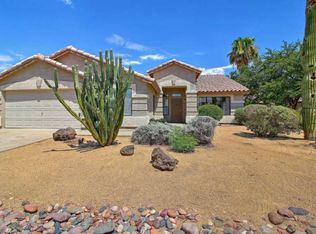
Incredible 5 bedroom (yes 5 full bedrooms!), 3 bath home with a well thought out and desirable floorplan, 2-car garage home is ready for you to make it your own! This home features soaring vaulted ceilings that create a bright, open feel throughout. High windows in the living room bring in beautiful natural light, while neutral paint tones, ceiling fans and updated light fixtures add to the home's airy, updated appeal. The spacious great room is the heart of the home, featuring a cozy fireplace and an abundance of windows. Newer water softener, updated kitchen cabinets, sleek quartz countertops, and stylish tile inlays, offering both function and modern design. The large primary suite offers a peaceful retreat at the end of the day, complete with updated bathroom cabinetry, dual sinks, a soaking tub, separate shower, and a walk-in closet. Thoughtful design continues throughout the home, with two bedrooms connected by a Jack-and-Jill bath, two additional bedrooms and a full bath for flexibility, ample storage, and a large laundry room that adds everyday convenience. Step outside to a backyard designed for easy enjoyment, with artificial turf and mature fig and citrus trees adding charm and character. Even the location adds to the lifestyle, with a playground and park directly across the street and close proximity to the 101 freeway, shopping, dining, Arrowhead Towne Center, Foothills Recreation & Aquatics Center, the library, and Deer Valley High School. This is the kind of home where life feels easy, connected, and ready to be enjoyed!
Accepting backups
Price cut: $35K (5/29)
$540,000
5435 W LIBBY Street, Glendale, AZ 85308
5beds
2,555sqft
Single Family Residence
Built in 1995
7,863 Square Feet Lot
$-- Zestimate®
$211/sqft
$60/mo HOA
What's special
Cozy fireplaceUpdated kitchen cabinetsUpdated light fixturesSeparate showerNewer water softenerStylish tile inlaysArtificial turf
- 78 days |
- 1,184 |
- 91 |
Zillow last checked:
Listing updated:
Listed by:
Anna Ratiu 623-261-7909,
Active Real Estate, LLC
Source: ARMLS,MLS#: 7018467

Facts & features
Interior
Bedrooms & bathrooms
- Bedrooms: 5
- Bathrooms: 3
- Full bathrooms: 3
Heating
- Forced Air, Ceiling
Cooling
- Central Air, Ceiling Fan(s), Programmable Thmstat
Appliances
- Included: Dryer, Washer, Refrigerator, Dishwasher, Gas Range
- Laundry: Inside
Features
- Non-laminate Counter, High Speed Internet, Double Vanity, Master Downstairs, Eat-in Kitchen, Vaulted Ceiling(s), Kitchen Island, Pantry, Full Bth Master Bdrm, Separate Shwr & Tub
- Flooring: Vinyl, Tile
- Windows: Double Pane Windows
- Has basement: No
- Number of fireplaces: 1
- Fireplace features: Living Room, Gas
Interior area
- Total structure area: 2,555
- Total interior livable area: 2,555 sqft
Property
Parking
- Total spaces: 4
- Parking features: Attached, Garage Door Opener, Direct Access
- Attached garage spaces: 2
- Uncovered spaces: 2
Features
- Stories: 1
- Patio & porch: Covered, Patio
- Spa features: None
- Fencing: Block
Lot
- Size: 7,863 Square Feet
- Features: North/South Exposure, Sprinklers In Rear, Sprinklers In Front, Desert Back, Desert Front, Synthetic Grass Back, Auto Timer H2O Front, Auto Timer H2O Back
Details
- Parcel number: 20049752
Construction
Type & style
- Home type: SingleFamily
- Architectural style: Santa Barbara/Tuscan
- Property subtype: Single Family Residence
Materials
- Stucco, Wood Frame
- Roof: Tile
Condition
- Year built: 1995
Details
- Builder name: Beazer
Utilities & green energy
- Sewer: Public Sewer
- Water: City Water
Community & HOA
Community
- Features: Playground
- Subdivision: UNION HILLS 2
HOA
- Has HOA: Yes
- Services included: Maintenance Grounds
- HOA fee: $60 monthly
- HOA name: Miramonte HOA
- HOA phone: 480-759-4945
Location
- Region: Glendale
Financial & listing details
- Price per square foot: $211/sqft
- Tax assessed value: $438,600
- Annual tax amount: $2,254
- Date on market: 4/23/2026
- Cumulative days on market: 78 days
- Listing terms: Cash,Conventional,FHA,VA Loan
- Ownership: Fee Simple
- Road surface type: Asphalt
Estimated market value
Not available
Estimated sales range
Not available
Not available
Price history
| Date | Event | Price |
|---|---|---|
| 5/29/2026 | Price change | $540,000-6.1%$211/sqft |
Source: | ||
| 5/21/2026 | Price change | $575,000-3.4%$225/sqft |
Source: | ||
| 4/23/2026 | Listed for sale | $595,000+290.7%$233/sqft |
Source: | ||
| 1/17/2025 | Listing removed | $2,600$1/sqft |
Source: Zillow Rentals Report a problem | ||
| 12/11/2024 | Price change | $2,600-3.7%$1/sqft |
Source: Zillow Rentals Report a problem | ||
| 11/21/2024 | Price change | $2,700-1.6%$1/sqft |
Source: Zillow Rentals Report a problem | ||
| 11/14/2024 | Price change | $2,745-1.8%$1/sqft |
Source: Zillow Rentals Report a problem | ||
| 10/18/2024 | Listed for rent | $2,795$1/sqft |
Source: Zillow Rentals Report a problem | ||
| 10/21/2023 | Listing removed | -- |
Source: Zillow Rentals Report a problem | ||
| 10/10/2023 | Price change | $2,795-3.5%$1/sqft |
Source: Zillow Rentals Report a problem | ||
| 9/30/2023 | Price change | $2,895-3.3%$1/sqft |
Source: Zillow Rentals Report a problem | ||
| 9/16/2023 | Listed for rent | $2,995+3.5%$1/sqft |
Source: Zillow Rentals Report a problem | ||
| 6/23/2022 | Listing removed | -- |
Source: Zillow Rental Manager Report a problem | ||
| 6/8/2022 | Listed for rent | $2,895+13.5%$1/sqft |
Source: Zillow Rental Manager Report a problem | ||
| 8/13/2021 | Listing removed | -- |
Source: Zillow Rental Manager Report a problem | ||
| 7/29/2021 | Listed for rent | $2,550$1/sqft |
Source: Zillow Rental Manager Report a problem | ||
| 9/29/1995 | Sold | $152,302$60/sqft |
Source: Public Record Report a problem | ||
Public tax history
| Year | Property taxes | Tax assessment |
|---|---|---|
| 2025 | $2,212 +0.6% | $43,860 -3.8% |
| 2024 | $2,198 -4.8% | $45,570 +102.6% |
| 2023 | $2,309 +0.7% | $22,491 -25.5% |
| 2022 | $2,293 +14.2% | $30,180 +9.3% |
| 2021 | $2,008 +2.6% | $27,620 +3.4% |
| 2020 | $1,958 +2.5% | $26,710 +5.7% |
| 2019 | $1,909 | $25,280 +5.6% |
| 2018 | $1,909 +2.8% | $23,930 +2.8% |
| 2017 | $1,857 +13.7% | $23,280 +3.8% |
| 2016 | $1,634 +0.1% | $22,430 +11.5% |
| 2015 | $1,632 | $20,120 +24.9% |
| 2014 | -- | $16,110 +22.2% |
| 2013 | -- | $13,180 -12.6% |
| 2012 | -- | $15,080 -18.2% |
| 2011 | -- | $18,430 -8% |
| 2010 | -- | $20,030 -30.5% |
| 2009 | -- | $28,800 -11.4% |
| 2008 | -- | $32,500 +15.2% |
| 2007 | -- | $28,200 +43.5% |
| 2006 | -- | $19,650 |
| 2005 | -- | $19,650 +11.3% |
| 2004 | -- | $17,650 |
| 2003 | -- | $17,650 +8.6% |
| 2002 | -- | $16,250 |
Find assessor info on the county website
Monthly payment
Est. payment$--/mo
Payment breakdown
Explore the cost of this home by adjusting the details. Changes won't be saved.All calculations are estimates and provided by Zillow, Inc. for informational purposes only. Actual amounts may vary.
HOA fees may include property taxes on listings classified as Co-Ops. Contact the listing agent and/or owner for fee details.
Mortgage interest rates are dependent on a number of factors, including credit score, down payment, and repayment length. Interest rate data provided by Zillow Group Marketplace, Inc. as of 1/1/1970 from various mortgage lenders with which we have lead or other similar arrangements; the Estimated Payment is an average of those rates.
See how much you could borrow to make a competitive offer.
Climate risks
Neighborhood: Miramonte
Nearby schools
GreatSchools rating
- 7/10Greenbrier Elementary SchoolGrades: PK-6Distance: 1 mi
- 4/10Desert Sky Middle SchoolGrades: 7-8Distance: 0.3 mi
- 6/10Deer Valley High SchoolGrades: 7-12Distance: 0.5 mi
Schools provided by the listing agent
- Elementary: Greenbrier Elementary School
- Middle: Desert Sky Middle School
- High: Deer Valley High School
- District: Deer Valley Unified District
Source: ARMLS. This data may not be complete. We recommend contacting the local school district to confirm school assignments for this home.
A local agent can set up tours, give advice and negotiate with sellers.
- Arizona
- Maricopa County
- Glendale
- 85308
- Miramonte
- 5435 W LIBBY Street


