Welcome Home to Michigan Avenue in the sought after Miramonte 1 neighborhood. This gorgeous four-bedroom, three-bathroom, three car garage home is ready for its next family. Curb appeal starts the experience here, from the mature tree to the river rock ''river'', and the welcoming front patio area, just by pulling up you will begin to feel right at home. Head inside and you will walk into an impressive foyer area with a tiled mosaic inlay. From this spot you can head into the first of two living room spaces and formal dining room area. The vaulted ceiling space is bright and airy while natural lighting streams through the large windows. Off the dining room area, you will head into a combo eat-in kitchen and family room area. CONTINUED The kitchen boasts a plethora of kitchen cabinets that is perfect for storage, modern slate appliances, undermount sink, and a gas stove! The family room has a stoned fireplace that is perfect for cozy fires as the weather cools down. The first floor has a full bath with a bedroom as well. Head upstairs and you will step onto the landing with large built in cabinet system that will be perfect all your linens. Two similarly sized rooms, one with a walk-in closet, share a recently updated Jack and Jill bathroom with double sinks, updated modern lightening and classy gray/white cabinetry and marble countertop combination. Head into the master suite and prepare to relax. Enter through a double door entrance and you step into a vaulted area space that is filled with sunshine. The attached recently remodeled en suite was made with relaxation in mind. The massive walk-in shower includes a marble bench. The same modern cabinet and countertop scheme carries into the master en suite. The walk-in closet is also conveniently with in this space. Let's head outside under the covered patio to enjoy the low maintenance backyard space. Desert landscaping adds the perfect splash of color while ensuring that you will not be spending all weekend taking care of the yard. The patio leads right to the crystal blue pool and spa area. A mature tree provides shade to the back of the house and there is even an open area that would be perfect for a swing set or just for kids and pets to play in. This house had both AC's and the roof replaced four years ago. They have also remodeled the bathrooms, done updates on the pool, and gotten a new water heater. This house has been loved and well maintained.
Sold for $550,000
$550,000
5435 W MICHIGAN Avenue, Glendale, AZ 85308
4beds
3baths
2,325sqft
Single Family Residence
Built in 1995
6,594 Square Feet Lot
$541,200 Zestimate®
$237/sqft
$2,985 Estimated rent
Home value
$541,200
$492,000 - $595,000
$2,985/mo
Zestimate® history
Owner options
List your home for rent
$2,985/mo
Rent Zestimate®
Find your next renter with Zillow Rental Manager. Plus, with online applications, you can quickly screen prospective tenants – for free.
$2,985/mo
Rent Zestimate®
Refinance and save
$3,240/mo
Est. payment
Refinancing to a lower rate could help reduce your monthly payments and save thousands over the life of the loan.
$3,240/mo
Est. payment
Explore your selling options
Work with a Zillow partner agent
Leverage their expertise and Zillow's premium Showcase listings to get your home seen by more buyers.
Get startedList with your own agent
Get your home in front of millions of buyers by listing it on Zillow.
Learn how to do itSell it yourself
Take full control of how buyers see your home on Zillow by listing For Sale by Owner (FSBO).
List your homeWhat's special
Stoned fireplaceJack and jill bathroomMature treeUpdates on the poolDesert landscapingNatural lightingModern slate appliances
Zillow last checked:
Listing updated:
Listed by:
Gavriel Yagudayev 623-418-8302,
eXp Realty
Bought with:
Christopher Spelman, SA652953000
My Home Group Real Estate
Source: ARMLS,MLS#: 6787935
Facts & features
Interior
Bedrooms & bathrooms
- Bedrooms: 4
- Bathrooms: 3
Heating
- Natural Gas
Cooling
- Central Air, Ceiling Fan(s), Programmable Thmstat
Appliances
- Included: Dryer, Washer, Refrigerator, Built-in Microwave, Dishwasher, Disposal, Gas Range, Gas Oven
- Laundry: Inside
Features
- High Speed Internet, Granite Counters, Double Vanity, Upstairs, Eat-in Kitchen, Vaulted Ceiling(s), Kitchen Island, Pantry, 3/4 Bath Master Bdrm
- Flooring: Carpet, Laminate, Tile
- Windows: Solar Screens, Double Pane Windows
- Has basement: No
- Number of fireplaces: 1
- Fireplace features: Family Room, Gas
Interior area
- Total structure area: 2,325
- Total interior livable area: 2,325 sqft
Property
Parking
- Total spaces: 3
- Parking features: Garage Door Opener, Direct Access
- Garage spaces: 3
Accessibility
- Accessibility features: Remote Devices, Mltpl Entries/Exits
Features
- Stories: 2
- Patio & porch: Covered, Patio
- Has private pool: Yes
- Pool features: Play Pool
- Has spa: Yes
- Spa features: Heated, Private
- Fencing: Block
Lot
- Size: 6,594 Square Feet
- Features: North/South Exposure, Desert Back, Desert Front
Details
- Parcel number: 20049679
Construction
Type & style
- Home type: SingleFamily
- Property subtype: Single Family Residence
Materials
- Stucco, Wood Frame, Painted
- Roof: Tile
Condition
- Year built: 1995
Utilities & green energy
- Sewer: Public Sewer
- Water: City Water
Community & HOA
Community
- Features: Playground, Biking/Walking Path
- Subdivision: UNION HILLS 1
HOA
- Has HOA: Yes
- Services included: Maintenance Grounds
- HOA fee: $55 monthly
- HOA name: Miramonte
- HOA phone: 480-759-4945
Location
- Region: Glendale
Financial & listing details
- Price per square foot: $237/sqft
- Tax assessed value: $452,500
- Annual tax amount: $2,290
- Date on market: 10/14/2025
- Cumulative days on market: 165 days
- Listing terms: Cash,Conventional,FHA,VA Loan
- Ownership: Fee Simple
Price history
| Date | Event | Price |
|---|---|---|
| 5/7/2025 | Sold | $550,000-0.9%$237/sqft |
Source:  ARMLS #6787935 Report a problem ARMLS #6787935 Report a problem | ||
| 4/11/2025 | Contingent | $555,000$239/sqft |
Source: ARMLS #6787935 Report a problem | ||
| 2/26/2025 | Price change | $555,000-1.8%$239/sqft |
Source: ARMLS #6787935 Report a problem | ||
| 1/23/2025 | Price change | $565,000-2.6%$243/sqft |
Source: ARMLS #6787935 Report a problem | ||
| 12/9/2024 | Price change | $580,000-2.5%$249/sqft |
Source: ARMLS #6787935 Report a problem | ||
| 11/25/2024 | Listed for sale | $595,000+16.7%$256/sqft |
Source: ARMLS #6787935 Report a problem | ||
| 1/17/2023 | Listing removed | -- |
Source: Zillow Rentals Report a problem | ||
| 12/27/2022 | Listed for rent | $2,799$1/sqft |
Source: Zillow Rentals Report a problem | ||
| 8/18/2021 | Sold | $510,000+7.4%$219/sqft |
Source: ARMLS #6261648 Report a problem | ||
| 7/15/2021 | Listed for sale | $474,900+24%$204/sqft |
Source: ARMLS #6261648 Report a problem | ||
| 6/2/2006 | Sold | $383,000+83.3%$165/sqft |
Source: Public Record Report a problem | ||
| 11/8/2002 | Sold | $209,000+55.4%$90/sqft |
Source: Public Record Report a problem | ||
| 12/8/1995 | Sold | $134,510$58/sqft |
Source: Public Record Report a problem | ||
Public tax history
| Year | Property taxes | Tax assessment |
|---|---|---|
| 2025 | $1,889 -16% | $45,250 -3.1% |
| 2024 | $2,249 -3.8% | $46,700 +105% |
| 2023 | $2,339 +0.7% | $22,781 -26.2% |
| 2022 | $2,322 +14.2% | $30,880 +7.6% |
| 2021 | $2,034 +2.6% | $28,700 +4.1% |
| 2020 | $1,983 +2.5% | $27,560 +7.4% |
| 2019 | $1,934 | $25,650 +5.9% |
| 2018 | $1,934 +2.8% | $24,210 +11% |
| 2017 | $1,881 +13.7% | $21,820 +1.6% |
| 2016 | $1,655 -0.2% | $21,480 +6.2% |
| 2015 | $1,658 | $20,230 +23.2% |
| 2014 | -- | $16,420 +23% |
| 2013 | -- | $13,350 -7.4% |
| 2012 | -- | $14,410 -9.7% |
| 2011 | -- | $15,960 -13.8% |
| 2010 | -- | $18,520 -25.1% |
| 2009 | -- | $24,720 -12.5% |
| 2008 | -- | $28,250 +16.7% |
| 2007 | -- | $24,200 +43.6% |
| 2006 | -- | $16,850 |
| 2005 | -- | $16,850 +14.6% |
| 2004 | -- | $14,700 |
| 2003 | -- | $14,700 +10.1% |
| 2002 | -- | $13,350 |
Find assessor info on the county website
Neighborhood: Miramonte
Nearby homes
- $443,9003 bd2 ba1.5k sqft5431 W Michigan Ave, Glendale, AZ 85308Off Market
- $442,0003 bd2 ba1.7k sqft5439 W Michigan Ave, Glendale, AZ 85308Off Market
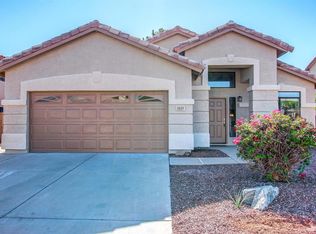
- $428,200-- bd2 ba1.7k sqft5436 W Villa Rita Dr, Glendale, AZ 85308Off Market
- $472,800-- bd3 ba1.9k sqft5427 W Michigan Ave, Glendale, AZ 85308Off Market
- $427,100-- bd2 ba1.7k sqft5432 W Villa Rita Dr, Glendale, AZ 85308Off Market
- $535,700-- bd3 ba2.5k sqft5443 W Michigan Ave, Glendale, AZ 85308Off Market
- $462,1003 bd2 ba1.9k sqft5440 W Villa Rita Dr, Glendale, AZ 85308Off Market
- $480,5003 bd2 ba1.9k sqft5428 W Villa Rita Dr, Glendale, AZ 85308Off Market
Nearby schools
GreatSchools rating
- 7/10Greenbrier Elementary SchoolGrades: PK-6Distance: 1.1 mi
- 4/10Desert Sky Middle SchoolGrades: 7-8Distance: 0.4 mi
- 6/10Deer Valley High SchoolGrades: 7-12Distance: 0.4 mi
Schools provided by the listing agent
- Elementary: Bellair Elementary School
- Middle: Desert Sky Middle School
- High: Deer Valley High School
- District: Deer Valley Unified District
Source: ARMLS. This data may not be complete. We recommend contacting the local school district to confirm school assignments for this home.
Get a cash offer in 3 minutes
Find out how much your home could sell for in as little as 3 minutes with a no-obligation cash offer.
Estimated market value
$541,200
Get a cash offer in 3 minutes
Find out how much your home could sell for in as little as 3 minutes with a no-obligation cash offer.
Estimated market value
$541,200
- Arizona
- Maricopa County
- Glendale
- 85308
- Miramonte
- 5435 W MICHIGAN Avenue
Nearby cities
Nearby neighborhoods
Nearby zip codes
Other Glendale Topics
