Skip main navigation
Off market
  • $314,200

    54350 Pleasant Valley Dr, Osceola, IN 46561

    3beds
    2,176sqft
    SingleFamily
    Built in 1989
    0.34 Acres Lot
    $314,200 Zestimate®
    $144/sqft
    $2,820 Estimated rent

    Home value

    $314,200

    $298,000 - $330,000

    $2,820/mo

    Zestimate® history
    Loading
    Loading...

    Owner options

    List your home for rent

    $2,820/mo

    Rent Zestimate®

    Find your next renter with Zillow Rental Manager. Plus, with online applications, you can quickly screen prospective tenants – for free.

    Learn more

    $2,820/mo

    Rent Zestimate®

    Refinance and save

    $1,965/mo

    Est. payment

    Refinancing to a lower rate could help reduce your monthly payments and save thousands over the life of the loan.

    See today's rates

    $1,965/mo

    Est. payment

    Explore your selling options

    Work with a Zillow partner agent

    Leverage their expertise and Zillow's premium Showcase listings to get your home seen by more buyers.

    Get started

    List with your own agent

    Get your home in front of millions of buyers by listing it on Zillow.

    Learn how to do it

    Sell it yourself

    Take full control of how buyers see your home on Zillow by listing For Sale by Owner (FSBO).

    List your home

    What's special

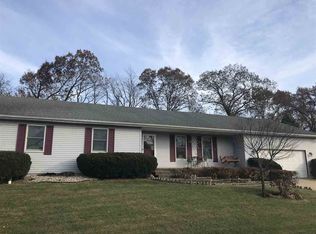
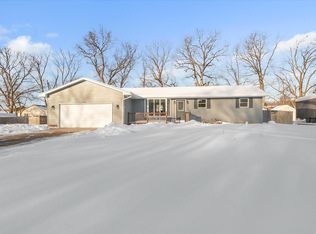
    From the moment you arrive in front of this stunning home, you will instantly fall in love it's beauty. Once you take a step inside you will appreciate all of the recent updates, character, charm and without a doubt the care that the seller's have put into this home. This three bedroom, two and a half bath, two stall attached garage home is located in Osceola, Penn Schools and away from the hustle and bustle, but yet still close enough to much of what the area offers. The seller's have put the work in for you, so that you can move in and enjoy. As you make your way around the home, note the fresh paint throughout, new light fixtures, outlet covers, flooring, trim, doors and door handles. Notice the appliances that have recently been replaced if you will. The master bedroom is amazingly huge and a place that you may find quiet and peaceful. The laundry is conveniently located on the second level near the bedrooms. Let us not forget the garage which has huge ceilings and there are endless possibilities for the organized individuals. The basement is a blank canvas for you to add your finishing touch. Enjoy the cool evenings of fall and winter next to the woodburning / gas starter fireplace located in the living room. Enjoy the upcoming summer days in your fenced in backyard while sitting on your open deck sipping on your favorite drink. This home will not last long, so call today for your personal showing.

    This property is off market, which means it's not currently listed for sale or rent on Zillow. This may be different from what's available on other websites or public sources.
    Facts & features

    Interior

    Bedrooms & bathrooms
    • Bedrooms: 3
    • Bathrooms: 3
    • Full bathrooms: 2
    • 1/2 bathrooms: 1
    • Main level bathrooms: 1
    Heating
    • Forced air, Gas
    Cooling
    • Central
    Appliances
    • Included: Dishwasher, Dryer, Microwave, Range / Oven, Refrigerator, Washer
    • Laundry: Upper Level
    Features
    • Ceiling Fan(s), Walk-In Closet(s), Formal Dining Room
    • Flooring: Tile, Other, Carpet
    • Basement: Unfinished
    • Has fireplace: Yes
    • Fireplace features: Wood Burning, Family Room, Gas Starter
    Interior area
    • Total interior livable area: 2,176 sqft
    • Finished area below ground: 0

    Property

    Parking
    • Total spaces: 2
    • Parking features: Garage - Attached
    Features
    • Patio & porch: Deck Open
    • Exterior features: Vinyl
    • Fencing: Chain Link
    Lot
    • Size: 0.34 Acres
    • Features: 0-2.9999
    Details
    • Parcel number: 710533255004000031

    Construction

    Type & style
    • Home type: SingleFamily
    • Architectural style: Two Story
    Materials
    • masonry
    • Foundation: Crawl/Raised
    • Roof: Asphalt
    Condition
    • Year built: 1989

    Utilities & green energy

    • Gas: Gas
    • Sewer: Septic Tank
    • Water: Well

    Community & HOA

    Location
    • Region: Osceola

    Financial & listing details

    • Price per square foot: $144/sqft
    • Tax assessed value: $297,100
    • Annual tax amount: $2,152

    Price history

    DateEventPrice
    5/29/2020Sold$215,000$99/sqft
    Source: Cressy Everett solds #202015317_46561 Report a problem
    5/2/2020Listed for sale$215,000+59.3%$99/sqft
    Source: Coldwell Banker Real Estate Group #202015317 Report a problem
    12/13/2013Sold$135,000-2.9%$62/sqft
    Source: Agent Provided Report a problem
    10/8/2013Price change$139,000-0.7%$64/sqft
    Source: Cressy & Everett Real Estate #589127 Report a problem
    8/2/2013Price change$140,000-3.7%$64/sqft
    Source: Cressy & Everett Real Estate #589127 Report a problem
    5/23/2013Price change$145,403-3%$67/sqft
    Source: Cressy & Everett Real Estate #589127 Report a problem
    3/28/2013Listed for sale$149,900$69/sqft
    Source: Cressy & Everett Real Estate #589127 Report a problem

    Public tax history

    YearProperty taxesTax assessment
    2025$2,152 +7.3%$297,100 +19.3%
    2024$2,005 -10.2%$249,100 +0.3%
    2023$2,232 +36.4%$248,300
    2022$1,636 +20.2%$248,300 +38.2%
    2021$1,361 -0.4%$179,700 +9.2%
    2020$1,366 +33%$164,600 +0.5%
    2019$1,027 -5.5%$163,800 +18.2%
    2018$1,086 -2.6%$138,600 +1.2%
    2017$1,116 +6.3%$136,900
    2016$1,050 -8.2%$136,900 +0.7%
    2014$1,143 +5.2%$136,000 +13.2%
    2013$1,087 +0.1%$120,100 -5%
    2012$1,086 +16.9%$126,400 +2.9%
    2011$929 +3.3%$122,800 -5.1%
    2010$899 +1.4%$129,400
    2009$887 $129,400 +4.4%
    2007-- $123,900 -40.4%
    2006$1,321 +10.8%$208,000
    2004$1,192 -0.7%$208,000 -20.2%
    2003$1,200 $260,500 +1388.6%
    2001-- $17,500
    Find assessor info on the county website

    Neighborhood: 46561

    Nearby schools

    GreatSchools rating
    Schools provided by the listing agent
    • Elementary: Bittersweet
    • Middle: Schmucker
    • High: Penn
    • District: Penn-Harris-Madison School Corp.

    Source: The MLS. This data may not be complete. We recommend contacting the local school district to confirm school assignments for this home.

    Get pre-qualified for a loan
    At Zillow Home Loans, we can pre-qualify you in as little as 5 minutes with no impact to your credit score.

    An equal housing lender. NMLS #10287.
