Skip main navigation
Sold for $458,000
  • $458,000

    5436 7th Ave S, Birmingham, AL 35212

    3beds
    2,086sqft
    Single Family Residence
    Built in 1951
    7,840.8 Square Feet Lot
    $459,200 Zestimate®
    $220/sqft
    $2,450 Estimated rent

    Home value

    $459,200

    $436,000 - $482,000

    $2,450/mo

    Zestimate® history
    Loading
    Loading...

    Owner options

    List your home for rent

    $2,450/mo

    Rent Zestimate®

    Find your next renter with Zillow Rental Manager. Plus, with online applications, you can quickly screen prospective tenants – for free.

    Learn more

    $2,450/mo

    Rent Zestimate®

    Refinance and save

    $2,662/mo

    Est. payment

    Refinancing to a lower rate could help reduce your monthly payments and save thousands over the life of the loan.

    See today's rates

    $2,662/mo

    Est. payment

    Explore your selling options

    Work with a Zillow partner agent

    Leverage their expertise and Zillow's premium Showcase listings to get your home seen by more buyers.

    Get started

    List with your own agent

    Get your home in front of millions of buyers by listing it on Zillow.

    Learn how to do it

    Sell it yourself

    Take full control of how buyers see your home on Zillow by listing For Sale by Owner (FSBO).

    List your home

    What's special

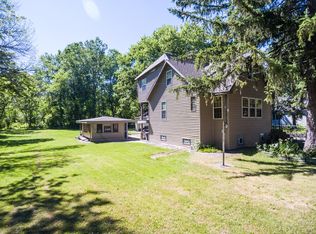
    Welcome to this beautifully reinvented Crestwood North gem, where historic character meets modern luxury. Originally constructed in 1951 & fully remodeled in 2024, this striking residence now offers 3 bedrooms, 2 full bathrooms & 2,086 sqft of thoughtfully designed living space. No detail was spared! The renovation went down to the studs on first floor with all completely new electrical & plumbing, drywall, new AC unit, fixtures, lighting & new paint inside/out. The heart of the home is a stunning German kitchen outfitted with high-end appliances, open to a bright, flowing floor plan ideal for entertaining or everyday living. Retreat to the luxe master suite featuring a spa-inspired bathroom & unbelievable standout custom Italian closet. Finished partial basement for a GYM or an office with enclosed garage. Nestled in a sought-after historical neighborhood of Birmingham, minutes from downtown, the airport, local shopping & Crestwood park—convenience & charm in one exceptional package.

    Zillow last checked:

    Listing updated:

    Listed by:

    Stephen Todd 205-789-2587,

    Ray & Poynor Properties

    Bought with:

    Laura Haralson

    Keller Williams Realty Vestavia

    Source: GALMLS,MLS#: 21440435MLS Logo

    Facts & features

    Interior

    Bedrooms & bathrooms
    • Bedrooms: 3
    • Bathrooms: 2
    • Full bathrooms: 2
    Primary bedroom
    • Level: First
    Bedroom 1
    • Level: Second
    Primary bathroom
    • Level: First
    Bathroom 1
    • Level: Second
    Dining room
    • Level: First
    Kitchen
    • Features: Kitchen Island, Pantry
    • Level: First
    Living room
    • Level: First
    Basement
    • Area: 450
    Office
    • Level: Second
    Heating
    • Central, Natural Gas
    Cooling
    • Central Air, Electric, Ceiling Fan(s)
    Appliances
    • Included: ENERGY STAR Qualified Appliances, Dishwasher, Ice Maker, Self Cleaning Oven, Refrigerator, Stainless Steel Appliance(s), Stove-Gas, Gas Water Heater
    • Laundry: Electric Dryer Hookup, Washer Hookup, Main Level, Laundry Closet, Laundry (ROOM), Yes
    Features
    • Recessed Lighting, Smooth Ceilings, Separate Shower, Double Vanity, Tub/Shower Combo, Walk-In Closet(s)
    • Flooring: Hardwood, Tile
    • Windows: Window Treatments, Double Pane Windows
    • Basement: Full,Partially Finished,Daylight,Bath/Stubbed
    • Attic: Walk-In,Yes
    • Has fireplace: No
    Interior area
    • Total interior livable area: 2,086 sqft
    • Finished area above ground: 1,836
    • Finished area below ground: 250

    Property

    Parking
    • Total spaces: 1
    • Parking features: Driveway, Garage Faces Side
    • Garage spaces: 1
    • Has uncovered spaces: Yes
    Features
    • Levels: One and One Half
    • Stories: 1
    • Patio & porch: Covered, Open (PATIO), Patio, Porch
    • Pool features: None
    • Has view: Yes
    • View description: None
    • Waterfront features: No
    Lot
    • Size: 7,840 sqft
    • Features: Interior Lot, Few Trees
    Details
    • Parcel number: 2300281004010.000
    • Special conditions: N/A

    Construction

    Type & style
    • Home type: SingleFamily
    • Property subtype: Single Family Residence
    Materials
    • Brick
    • Foundation: Basement
    Condition
    • Year built: 1951

    Utilities & green energy

    • Water: Public
    • Utilities for property: Sewer Connected
    Green energy
    • Energy efficient items: Lighting, Thermostat, Ridge Vent

    Community & neighborhood

    Location
    • Region: Birmingham
    • Subdivision: Crestwood

    Other

    Other facts
    • Price range: $458K - $458K
    • Road surface type: Paved

    Price history

    DateEventPrice
    5/29/2026Sold$458,000-2.3%$220/sqft
    Source: GALMLS #21440435 Report a problem
    4/20/2026Contingent$469,000$225/sqft
    Source: GALMLS #21440435 Report a problem
    4/9/2026Price change$469,000-3.9%$225/sqft
    Source: GALMLS #21440435 Report a problem
    1/10/2026Listed for sale$488,000-2.4%$234/sqft
    Source: GALMLS #21440435 Report a problem
    11/6/2025Listing removed$499,990$240/sqft
    Source: GALMLS #21424217 Report a problem
    10/3/2025Price change$499,990-4.7%$240/sqft
    Source: GALMLS #21424217 Report a problem
    9/5/2025Price change$524,900-4.5%$252/sqft
    Source: GALMLS #21424217 Report a problem
    7/9/2025Listed for sale$549,900+148.8%$264/sqft
    Source: GALMLS #21424217 Report a problem
    12/22/2022Sold$221,000-14.3%$106/sqft
    Source: GALMLS #1334291 Report a problem
    10/1/2022Contingent$257,800$124/sqft
    Source: GALMLS #1334291 Report a problem
    9/20/2022Listed for sale$257,800$124/sqft
    Source: GALMLS #1334291 Report a problem

    Public tax history

    YearProperty taxesTax assessment
    2025$2,776 $39,280
    2024$2,776 +17.6%$39,280 +17.1%
    2023$2,360 +5.4%$33,540 +5.2%
    2022$2,240 +5.5%$31,880 +5.3%
    2021$2,124 +8%$30,280 +7.8%
    2020$1,966 +13.9%$28,100 +13.3%
    2019$1,726 +14.7%$24,800 +14.1%
    2018$1,504 +0.7%$21,740 +0.6%
    2017$1,494 -4.5%$21,600 -4.3%
    2016$1,565 +4.8%$22,580 +4.5%
    2015$1,494 +6.2%$21,600 -1.5%
    2014$1,407 -5.4%$21,920 +3.4%
    2013$1,487 $21,200 -0.9%
    2012$1,487 -0.9%$21,398 -0.9%
    2011$1,500 -8.8%$21,590 -8.8%
    2010$1,646 $23,680
    2009$1,646 -1.3%$23,680 -1.3%
    2008$1,667 -0.4%$23,980 -0.4%
    2007$1,674 +11.6%$24,080 +11.6%
    2006$1,500 +12.9%$21,580 +12.9%
    2005$1,329 +10.5%$19,120 -44.7%
    2004$1,203 +16.5%$34,600 +16.5%
    2003$1,032 +37.6%$29,700 +175%
    2002$750 $10,800
    2001$750 $10,800
    2000$750 $10,800

    Find assessor info on the county website

    Neighborhood: Crestwood North

    Nearby schools

    GreatSchools rating
    Schools provided by the listing agent
    • Elementary: Avondale
    • Middle: Putnam, W E
    • High: Woodlawn

    Source: GALMLS. This data may not be complete. We recommend contacting the local school district to confirm school assignments for this home.

    Get a cash offer in 3 minutes
    Find out how much your home could sell for in as little as 3 minutes with a no-obligation cash offer.
    Estimated market value
    $459,200
    Get a cash offer in 3 minutes
    Find out how much your home could sell for in as little as 3 minutes with a no-obligation cash offer.
    Estimated market value
    $459,200