Skip main navigation
Sold for $255,000
  • $255,000

    5436 Ahoskie Dr, Hope Mills, NC 28348

    3beds
    1,491sqft
    Single Family Residence
    Built in 1997
    -- sqft lot
    $260,100 Zestimate®
    $171/sqft
    $1,735 Estimated rent

    Home value

    $260,100

    $247,000 - $273,000

    $1,735/mo

    Zestimate® history
    Loading
    Loading...

    Owner options

    List your home for rent

    $1,735/mo

    Rent Zestimate®

    Find your next renter with Zillow Rental Manager. Plus, with online applications, you can quickly screen prospective tenants – for free.

    Learn more

    $1,735/mo

    Rent Zestimate®

    Refinance and save

    $1,579/mo

    Est. payment

    Refinancing to a lower rate could help reduce your monthly payments and save thousands over the life of the loan.

    See today's rates

    $1,579/mo

    Est. payment

    Explore your selling options

    Work with a Zillow partner agent

    Leverage their expertise and Zillow's premium Showcase listings to get your home seen by more buyers.

    Get started

    List with your own agent

    Get your home in front of millions of buyers by listing it on Zillow.

    Learn how to do it

    Sell it yourself

    Take full control of how buyers see your home on Zillow by listing For Sale by Owner (FSBO).

    List your home

    What's special

    Privacy fenceModern upgradesAmple cabinet spaceOpen livingSpacious backyardBeautifully renovated ranch home
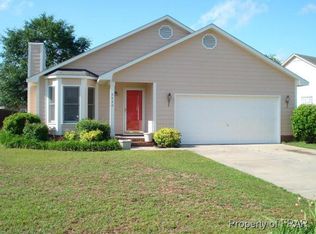
    Welcome to 5436 Ahoskie Drive, located in the charming town of Hope Mills. This beautifully renovated ranch home boasts three bedrooms and two full baths, making it perfect for those looking for extra space. As you step inside, you'll immediately notice the modern upgrades and attention to detail throughout the home. The kitchen features granite countertops and ample cabinet space for all your storage needs. The open living and dining area are perfect for entertaining and leads out to a spacious backyard with a privacy fence, ideal for outdoor activities and gatherings. The primary suite offers a peaceful retreat with a full en-suite bathroom and plenty of closet space. Two additional bedrooms and another full bathroom complete this lovely home. Don't miss the chance to make this move-in ready gem yours. Schedule a showing today!

    Zillow last checked:

    Listing updated:

    Listed by:

    CORINE COMSTOCK,

    MMRE,

    LINDSEY BERGERON,

    MMRE

    Bought with:

    CRYSTAL FORTNER, 315395

    KELLER WILLIAMS REALTY (FAYETTEVILLE)

    JIM FORTNER, 259098

    KELLER WILLIAMS REALTY (FAYETTEVILLE)

    Source: LPRMLS,MLS#: 718627MLS LogoOriginating MLS: Longleaf Pine Realtors

    Facts & features

    Interior

    Bedrooms & bathrooms
    • Bedrooms: 3
    • Bathrooms: 2
    • Full bathrooms: 2
    Heating
    • Electric, Forced Air
    Cooling
    • Central Air, Electric
    Appliances
    • Included: Cooktop, Dishwasher, Disposal, Microwave, Refrigerator
    • Laundry: Washer Hookup, Dryer Hookup, In Unit
    Features
    • Ceiling Fan(s), Eat-in Kitchen, Garden Tub/Roman Tub, Bath in Primary Bedroom, Separate Shower
    • Flooring: Vinyl, Carpet
    • Basement: None
    • Number of fireplaces: 1
    • Fireplace features: Gas Log
    Interior area
    • Total interior livable area: 1,491 sqft

    Property

    Parking
    • Total spaces: 2
    • Parking features: Attached, Garage
    • Attached garage spaces: 2
    Features
    • Levels: One
    • Stories: 1
    • Patio & porch: Covered, Front Porch, Patio, Porch
    • Exterior features: Fence, Porch, Patio, Storage
    • Fencing: Yard Fenced
    Lot
    • Features: < 1/4 Acre, Cleared, Interior Lot, Level
    • Topography: Cleared,Level
    Details
    • Parcel number: 0413098851.000
    • Zoning description: R10 - Residential District
    • Special conditions: Standard

    Construction

    Type & style
    • Home type: SingleFamily
    • Architectural style: One Story
    • Property subtype: Single Family Residence
    Materials
    • Composite Siding
    Condition
    • Good Condition
    • New construction: No
    • Year built: 1997

    Utilities & green energy

    • Sewer: Public Sewer
    • Water: Public

    Community & HOA

    Community
    • Subdivision: Fairway For
    HOA
    • Has HOA: No
    Location
    • Region: Hope Mills

    Financial & listing details

    • Price per square foot: $171/sqft
    • Tax assessed value: $251,500
    • Annual tax amount: $2,638
    • Date on market: 1/27/2024
    • Cumulative days on market: 4 days
    • Listing terms: Cash,Conventional,FHA,New Loan,VA Loan
    • Inclusions: Kitchen Refrigerator & the shed in backyard at time of showing.
    • Exclusions: None
    • Ownership: More than a year
    • Road surface type: Paved

    Price history

    DateEventPrice
    3/5/2024Sold$255,000$171/sqft
    Source: LPRMLS #718627 Report a problem
    1/31/2024Pending sale$255,000$171/sqft
    Source: LPRMLS #718627 Report a problem
    1/31/2024Price change$255,000+7.4%$171/sqft
    Source: LPRMLS #718627 Report a problem
    1/27/2024Listed for sale$237,500+38.1%$159/sqft
    Source: LPRMLS #718627 Report a problem
    9/21/2022Listing removed--
    Source: BHHS broker feed Report a problem
    6/4/2022Pending sale$172,000-12.7%$115/sqft
    Source: BHHS broker feed #681874 Report a problem
    6/3/2022Sold$197,000+14.5%$132/sqft
    Source: LPRMLS #681874 Report a problem
    4/18/2022Pending sale$172,000$115/sqft
    Source: LPRMLS #681874 Report a problem
    4/15/2022Listed for sale$172,000+23.7%$115/sqft
    Source: LPRMLS #681874 Report a problem
    5/29/2020Sold$139,000-0.6%$93/sqft
    Source: Public Record Report a problem
    4/11/2020Pending sale$139,900$94/sqft
    Source: BHHS ALL AMERICAN HOMES #2 #629604 Report a problem
    4/11/2020Listed for sale$139,900+33.2%$94/sqft
    Source: BHHS ALL AMERICAN HOMES #2 #629604 Report a problem
    3/9/2004Sold$105,000$70/sqft
    Source: Public Record Report a problem

    Public tax history

    YearProperty taxesTax assessment
    2025$2,638 +13.4%$251,500 +86.8%
    2024$2,326 +5.5%$134,600
    2023$2,205 +5.3%$134,600 +3.5%
    2022$2,095 +1.8%$130,100
    2021$2,058 $130,100 +6.6%
    2020-- $122,061 -6.2%
    2019$2,047 +1.2%$130,100
    2018$2,023 $130,100
    2017$2,023 +2.8%$130,100 -1.7%
    2016$1,967 $132,400
    2015$1,967 $132,400
    2014$1,967 +2.8%$132,400
    2013$1,914 +1.3%$132,400
    2012$1,890 $132,400
    2011$1,890 $132,400
    2010-- $132,400
    2009-- $132,400 +28%
    2008-- $103,400
    2007-- $103,400
    2006-- $103,400
    2005-- --
    2004-- $103,400
    2003-- $103,400 +9.9%
    2002-- $94,127
    2001-- $94,127
    Find assessor info on the county website

    Neighborhood: 28348

    Nearby schools

    GreatSchools rating
    Schools provided by the listing agent
    • Middle: South View Middle School
    • High: South View Senior High

    Source: LPRMLS. This data may not be complete. We recommend contacting the local school district to confirm school assignments for this home.

    Get a cash offer in 3 minutes
    Find out how much your home could sell for in as little as 3 minutes with a no-obligation cash offer.
    Estimated market value
    $260,100
    Get a cash offer in 3 minutes
    Find out how much your home could sell for in as little as 3 minutes with a no-obligation cash offer.
    Estimated market value
    $260,100