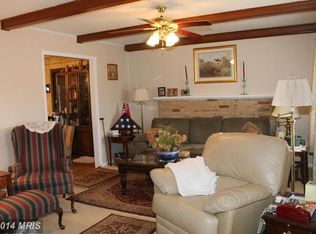
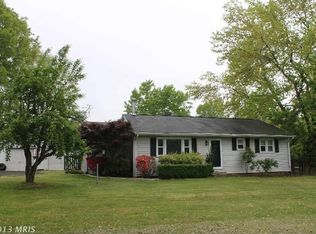
Welcome Home! This beautifully maintained 4-bedroom, 4-bath rambler offers tons of square footage of versatile living space on nearly 2 private acres with no HOA - ideal for multigenerational living, rental income, or simply room to spread out in comfort and style. Located just 10 minutes from historic Old Town Warrenton, you’ll enjoy easy access to local favorites like the Warrenton Farmer’s Market, Old Town After Hours on Friday Spring through October, great breweries, charming shops, and beautiful nearby parks - making this location as convenient as it is enjoyable. Inside, the main level features hardwood floors, a bright eat-in kitchen with granite countertops, white cabinetry, and new stainless-steel appliances - all flowing into spacious, light-filled living areas. Cozy up by the wood-burning fireplace or relax in the sunroom with three sliding glass doors - perfect as a home office, reading nook, or plant haven. You'll also find four generously sized bedrooms, two full baths, and a new washer/dryer hookup for added flexibility. The fully finished walkout basement includes a private covered entrance, full second kitchen, two full baths, beautiful tile flooring, two large bonus rooms, and a second wood-burning fireplace with a striking brick mantle - an ideal space for extended family or rental income. Freshly painted and move-in ready! Outside, enjoy a gorgeous, landscaped setting with plenty of patio space for grilling, dining, or relaxing. The heated and cooled two-car garage is perfect for a workshop, gym, or creative space, and the oversized driveway offers ample parking. As a fun and functional bonus, the pool table and moveable wet-bar in the basement both convey - creating a built-in family game area that’s perfect for movie nights, friendly competition, or entertaining guests with ease. With a one-year-old condenser unit, a hot water heater 3 years old, and a roof approximately 12 years old, this home offers peace of mind and move-in readiness. Thoughtfully updated and lovingly cared for, this home checks all the boxes. Whether you're looking for your forever home, space for extended family, or income potential - this one has it all. Schedule your private showing today and fall in love with everything this home - and the Warrenton area lifestyle - has to offer!
Sold for $710,000
Zillow last checked:
Listing updated:
Bought with:
Bradley Comstock, WVS180300331
ERA Oakcrest Realty, Inc.
Source: Bright MLS,MLS#: VAFQ2016572
Price history
| Date | Event | Price |
|---|---|---|
| 7/18/2025 | Sold | $710,000-2.1%$198/sqft |
Source:  Bright MLS #VAFQ2016572 Report a problem Bright MLS #VAFQ2016572 Report a problem | ||
| 6/18/2025 | Contingent | $724,900$202/sqft |
Source: Bright MLS #VAFQ2016572 Report a problem | ||
| 5/23/2025 | Listed for sale | $724,900+72.6%$202/sqft |
Source: Bright MLS #VAFQ2016572 Report a problem | ||
| 4/24/2017 | Sold | $420,000-1.2%$117/sqft |
Source: Public Record Report a problem | ||
| 3/15/2017 | Pending sale | $425,000$119/sqft |
Source: Wright Realty, Inc. #FQ9885149 Report a problem | ||
| 3/11/2017 | Listed for sale | $425,000+3.7%$119/sqft |
Source: Wright Realty, Inc. #FQ9885149 Report a problem | ||
| 11/21/2016 | Listing removed | $410,000$114/sqft |
Source: Wright Realty Inc. #FQ9504915 Report a problem | ||
| 10/8/2016 | Pending sale | $410,000$114/sqft |
Source: Wright Realty Inc. #FQ9504915 Report a problem | ||
| 8/28/2016 | Price change | $410,000-2.4%$114/sqft |
Source: Wright Realty Inc. #FQ9504915 Report a problem | ||
| 8/20/2016 | Price change | $420,000-4.5%$117/sqft |
Source: Wright Realty Inc. #FQ9504915 Report a problem | ||
| 4/26/2016 | Price change | $440,000-2.2%$123/sqft |
Source: Wright Realty Inc. #FQ9504915 Report a problem | ||
| 2/1/2016 | Listed for sale | $450,000$126/sqft |
Source: Wright Realty Inc. #FQ9504915 Report a problem | ||
| 12/14/2015 | Listing removed | $450,000$126/sqft |
Source: Wright Realty Inc. #FQ9504915 Report a problem | ||
| 11/14/2015 | Price change | $450,000-3.2%$126/sqft |
Source: Wright Realty Inc. #FQ9504915 Report a problem | ||
| 10/23/2015 | Listed for sale | $465,000+93.8%$130/sqft |
Source: Wright Realty Inc. #FQ9504915 Report a problem | ||
| 7/2/2003 | Sold | $240,000$67/sqft |
Source: Public Record Report a problem | ||
Get a cash offer in 3 minutes
Find out how much your home could sell for in as little as 3 minutes with a no-obligation cash offer.
Estimated market value
$722,900
