Skip main navigation
Off market
  • $293,600

    5436 Caramella Dr, Orlando, FL 32829

    3beds
    1,372sqft
    Townhouse
    Built in 2005
    2,517 Square Feet Lot
    $293,600 Zestimate®
    $214/sqft
    $2,143 Estimated rent

    Home value

    $293,600

    $279,000 - $308,000

    $2,143/mo

    Zestimate® history
    Loading
    Loading...

    Owner options

    List your home for rent

    $2,143/mo

    Rent Zestimate®

    Find your next renter with Zillow Rental Manager. Plus, with online applications, you can quickly screen prospective tenants – for free.

    Learn more

    $2,143/mo

    Rent Zestimate®

    Refinance and save

    $2,328/mo

    Est. payment

    Refinancing to a lower rate could help reduce your monthly payments and save thousands over the life of the loan.

    See today's rates

    $2,328/mo

    Est. payment

    Explore your selling options

    Work with a Zillow partner agent

    Leverage their expertise and Zillow's premium Showcase listings to get your home seen by more buyers.

    Get started

    List with your own agent

    Get your home in front of millions of buyers by listing it on Zillow.

    Learn how to do it

    Sell it yourself

    Take full control of how buyers see your home on Zillow by listing For Sale by Owner (FSBO).

    List your home

    What's special

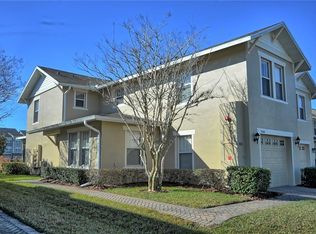
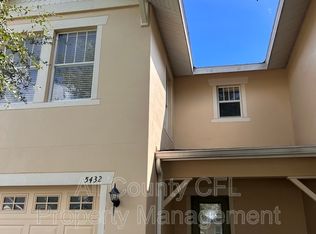
    Beautiful 2 story townhome with waterview is waiting for a new owner. Spacious kitchen with 42 inch cherry cabinets and corian countertops comes with all appliances. All of the first floor has neutral toned ceramic tile flooring for easy cleaning and care. No rear neighbors and nice views through the large windows in the great room. You'll enjoying sitting on the covered patio and relaxing after a long day at work. Upstairs you'll find a large master bedroom with generous walk-in closet, and master bath with double vanity, garden tub/ tiled shower, plus linen closet storage. Two additional bedrooms have views of the backyard area and pond behind the property. Indoor laundry closet located on 2nd floor offers quick access for all the bedrooms. Single car garage and brick paved driveway provide convenient parking and storage with additional guest parking close by. Community amenities include beautiful pool area with fenced dog park, picturesque ponds with fountains and conservation areas, gated entry, and easy, low maintenance living. See the MLS Requirements Form for PAS requirements and WFHM offer submittal information in MLS document section. Property is sold "AS-IS" including any existing appliances, plumbing, heating and air conditioning and electrical systems. Information from sources deemed reliable but not warranted. Buyer/Buyer's agent to verify all information. Room sizes are estimates only.

    This property is not currently displayed as for sale or rent on Zillow. This may be different from what's on other websites or public sources.
    Facts & features

    Interior

    Bedrooms & bathrooms
    • Bedrooms: 3
    • Bathrooms: 3
    • Full bathrooms: 2
    • 1/2 bathrooms: 1
    Heating
    • Forced air, Electric
    Cooling
    • Central
    Appliances
    • Included: Dishwasher, Microwave, Range / Oven, Refrigerator
    Features
    • Inside Utility, Smoke Alarm(S), Solid Surface Counters, Washer/Dryer Hookup, Blinds/Shades
    • Flooring: Tile, Carpet
    Interior area
    • Total interior livable area: 1,372 sqft

    Property

    Parking
    • Parking features: Garage - Attached
    Features
    • Exterior features: Stucco, Wood
    • Has view: Yes
    • View description: Water
    • Has water view: Yes
    • Water view: Water
    Lot
    • Size: 2,517 Square Feet
    Details
    • Parcel number: 312318177601410

    Construction

    Type & style
    • Home type: Townhouse
    Materials
    • masonry
    • Roof: Composition
    Condition
    • Year built: 2005

    Utilities & green energy

    • Utilities for property: Electric, Street Lights, Public Sewer, City Water, Underground

    Community & HOA

    HOA
    • Has HOA: Yes
    • HOA fee: $200 monthly
    Location
    • Region: Orlando

    Financial & listing details

    • Price per square foot: $214/sqft
    • Tax assessed value: $265,062
    • Annual tax amount: $4,163
    • Ownership: Fee Simple

    Price history

    DateEventPrice
    6/7/2017Sold$168,000+5.1%$122/sqft
    Source: Agent Provided Report a problem
    3/16/2017Listed for sale$159,900-31.2%$117/sqft
    Source: HOMEVEST REALTY #O5498170 Report a problem
    1/6/2006Sold$232,500$169/sqft
    Source: Public Record Report a problem

    Public tax history

    YearProperty taxesTax assessment
    2024$4,163 +2.9%$265,062 +29.3%
    2023$4,044 +14.6%$204,970 +10%
    2022$3,529 +10.3%$186,336 +10%
    2021$3,199 +4.7%$169,396 +5.6%
    2020$3,055 +6%$160,408 +7.7%
    2019$2,882 +1.5%$148,967 +2.7%
    2018$2,839 $145,099 +14.3%
    2017$2,839 +12.8%$126,962 +5%
    2016$2,518 +4.9%$120,866 +5.2%
    2015$2,400 +17.6%$114,844 +18.7%
    2014$2,040 +30.5%$96,790 +25%
    2013$1,563 +2.3%$77,461 +3.1%
    2012$1,528 -4.6%$75,157 -4.5%
    2011$1,602 -11.7%$78,730 -14.8%
    2010$1,814 $92,366 -18.4%
    2009-- $113,135 -21%
    2008$2,630 -20.8%$143,295 -24.5%
    2007$3,322 +6.4%$189,805 +18%
    2006$3,123 +536.8%$160,850 +614.9%
    2005$490 +47.4%$22,500 +30.4%
    2004$333 $17,250
    Find assessor info on the county website

    Neighborhood: Vista East

    Nearby schools

    GreatSchools rating
    Schools provided by the listing agent
    • Elementary: Hidden Oaks Elem
    • Middle: Odyssey Middle
    • High: Colonial High

    Source: The MLS. This data may not be complete. We recommend contacting the local school district to confirm school assignments for this home.

    Get a cash offer in 3 minutes
    Find out how much your home could sell for in as little as 3 minutes with a no-obligation cash offer.
    Estimated market value
    $293,600
    Get a cash offer in 3 minutes
    Find out how much your home could sell for in as little as 3 minutes with a no-obligation cash offer.
    Estimated market value
    $293,600