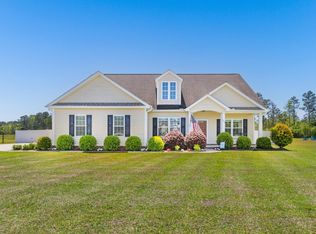
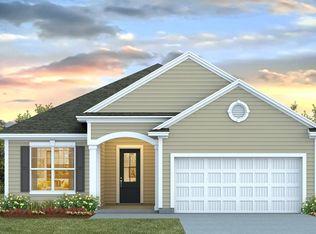
New construction! The Santee Floor Plan is one of our famous floor plans and is located just minutes from downtown Conway! Fantastic open floor plan with the family room under a soaring vaulted ceiling with live dormer. Open kitchen with staggered-height stained cabinetry with granite countertops, a large island and stainless appliances. The private master retreat is tucked on its own hallway and features a tray ceiling, double sinks, a walk-in tiled shower, linen closet, laminate flooring and a large walk-in closet. Two generously sized carpeted guest bedrooms and a bath are on the opposite side of the home, as well as a half bathroom added to this plan. Bonus Room with full bathroom and closet on upstairs and will be carpeted. Main living and bathroom areas will all have waterproof laminate hardwood. A large concrete patio and covered porch at the rear of home are perfect for entertaining. The photos are of a completed, similar home in another neighborhood and may have different features.
This property is off market, which means it's not currently listed for sale or rent on Zillow. This may be different from what's available on other websites or public sources.