Skip main navigation
Off market
  • $287,600

    5436 Catharine St, Philadelphia, PA 19143

    4beds
    1,588sqft
    Townhouse
    Built in 1925
    1,503 Square Feet Lot
    $287,600 Zestimate®
    $181/sqft
    $2,056 Estimated rent

    Home value

    $287,600

    $267,000 - $305,000

    $2,056/mo

    Zestimate® history
    Loading
    Loading...

    Owner options

    List your home for rent

    $2,056/mo

    Rent Zestimate®

    Find your next renter with Zillow Rental Manager. Plus, with online applications, you can quickly screen prospective tenants – for free.

    Learn more

    $2,056/mo

    Rent Zestimate®

    Refinance and save

    $1,761/mo

    Est. payment

    Refinancing to a lower rate could help reduce your monthly payments and save thousands over the life of the loan.

    See today's rates

    $1,761/mo

    Est. payment

    Explore your selling options

    Work with a Zillow partner agent

    Leverage their expertise and Zillow's premium Showcase listings to get your home seen by more buyers.

    Get started

    List with your own agent

    Get your home in front of millions of buyers by listing it on Zillow.

    Learn how to do it

    Sell it yourself

    Take full control of how buyers see your home on Zillow by listing For Sale by Owner (FSBO).

    List your home

    What's special

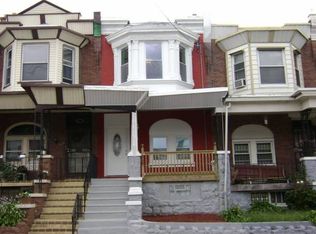
    Welcome to 5436 Catharine! Step across the threshold and prepare to be dazzled by the combination of old world character and charm of original hardwood features--with all the updates you need to make life convenient--including the beautiful newly renovated kitchen and zen-like bathroom. Originally built in 1915, the house still boasts original hardwood trim. Relax and enjoy the view of neighborhood bypassers and the garden star magnolia tree blooms in early spring-- from your cozy front porch, or take advantage of a little more privacy in the backyard where you can feast on luscious fruits from your very own fig tree! . The vestibule, a feature that keeps the cold out in the winter, leads into a wide expanse of an open floor plan with many options for furniture layout and recessed lighting throughout. Currently the family uses the middle room as their living space, but you could just as easily make that your true dining room and configure the front room as your living area. The newly renovated kitchen features all new stainless steel appliances, cherry wood cabinetry, and quartz countertops, as well as 3 brand new windows. Upstairs you'll find 4 bedrooms giving you plenty of space for a flex office space or excercise room. The 3 bedrooms are amply sized for traditional bedrooms, with the 4th currently being used as a music room and the front bedroom featuring bay windows. The bathroom was redone in 2019 with neutral tones and beautiful glass doors on all sides that lend a feeling of openness. The major material aspects of the house include a brand new steam boiler heating system featuring a high efficiency furnace. Finally the washer and dryer circa 2018 are conveniently located on the 2nd floor to make laundry delivery much easier and quicker. Top it all off with easy access to the Baltimore Avenue trolley route 34, 2 blocks from the #52 bus line which give an easy 15 minute commute into center city. 5 minute walk from Cedar park and all the hot restaurants and local culture of Baltimore Ave. Come and tour this house today--all that's left is for you to move in and put the final touches of hOMe on to make it your own!

    This property is off market, which means it's not currently listed for sale or rent on Zillow. This may be different from what's available on other websites or public sources.

    Facts & features

    Interior

    Bedrooms & bathrooms
    • Bedrooms: 4
    • Bathrooms: 1
    • Full bathrooms: 1
    Heating
    • Radiant, Gas
    Cooling
    • Central, Solar
    Interior area
    • Total interior livable area: 1,588 sqft
    • Finished area below ground: 0

    Property

    Features
    • Exterior features: Brick
    • Has view: Yes
    • View description: Territorial
    Lot
    • Size: 1,503 Square Feet
    Details
    • Parcel number: 463102600
    • Special conditions: Standard

    Construction

    Type & style
    • Home type: Townhouse
    • Architectural style: Traditional, Victorian
    Materials
    • Roof: Other
    Condition
    • Year built: 1925

    Community & HOA

    Location
    • Region: Philadelphia
    • Municipality: PHILADELPHIA

    Financial & listing details

    • Price per square foot: $181/sqft
    • Tax assessed value: $253,200
    • Annual tax amount: $3,544

    Price history

    DateEventPrice
    10/26/2020Sold$260,000$164/sqft
    Source: Public Record Report a problem
    9/23/2020Pending sale$260,000$164/sqft
    Source: Compass Pennsylvania, LLC #PAPH935690 Report a problem
    9/16/2020Listed for sale$260,000+116.8%$164/sqft
    Source: Compass Pennsylvania, LLC #PAPH935690 Report a problem
    7/10/2013Sold$119,900$76/sqft
    Source: Public Record Report a problem
    4/11/2013Listed for sale$119,900+166.4%$76/sqft
    Source: Coldwell Banker Welker Real Estate #6198544 Report a problem
    11/21/2011Sold$45,000+12.5%$28/sqft
    Source: Public Record Report a problem
    9/27/2010Sold$40,000$25/sqft
    Source: Public Record Report a problem

    Public tax history

    YearProperty taxesTax assessment
    2025$3,544 +24.8%$253,200 +24.8%
    2024$2,840 $202,900
    2023$2,840 +55.2%$202,900
    2022$1,830 --
    2021$1,830 +3.9%--
    2018$1,761 --
    2017$1,761 +9.7%--
    2016$1,606 --
    2015$1,606 --
    2014$1,606 +39.8%$85,700 +789.7%
    2012$1,148 $9,632
    2011-- $9,632
    2010-- $9,632
    2009-- $9,632
    2008-- $9,632
    2007-- $9,632 +7.5%
    2006-- $8,960
    2005-- $8,960
    2004-- $8,960 +9.8%
    2003-- $8,160 +5.8%
    2002-- $7,712 +14.8%
    2000-- $6,720 +6.6%
    1999-- $6,304
    Find assessor info on the county website

    Neighborhood: Cobbs Creek

    Nearby schools

    GreatSchools rating
    Schools provided by the listing agent
    • District: THE SCHOOL DISTRICT OF PHILADELPHIA

    Source: The MLS. This data may not be complete. We recommend contacting the local school district to confirm school assignments for this home.

    Get a cash offer in 3 minutes
    Find out how much your home could sell for in as little as 3 minutes with a no-obligation cash offer.
    Estimated market value
    $287,600
    Get a cash offer in 3 minutes
    Find out how much your home could sell for in as little as 3 minutes with a no-obligation cash offer.
    Estimated market value
    $287,600