Come see this Beautiful 5-bedroom, 3.5-bathroom end-unit Townhome. Truly Bright & Inviting with new gleaming solid hardwood floors throughout. Primary Bedroom with Huge Walk-in Closet and Private Bath. Large Country Kitchen with Granite Countertops and lots of space to move around. Dining Room just off kitchen with built-in Bookcases and direct access to newly updated Deck. Basement features two additional legal Bedrooms with lots of natural light. Home backs to large trees and a nice open grass area outside of front door. Community is tucked away and surrounded by nature, with easy access to Lake Accotink Trail. Yet, only minutes away from Braddock Road, I-495, Shopping, Dining, and Amenities. Comes with one assigned parking space. There are 7+ unmarked parking spaces in a row, directly behind the assigned parking space, plus many additional unmarked spaces spread throughout the neighborhood and lots of open street parking in front of the unit. Home is being sold in "as-is" condition. Please reach out if you have any questions at all.
For sale
$675,000
5436 Donnelly Ct, Springfield, VA 22151
5beds
1,747sqft
Townhouse
Built in 1972
2,310 Square Feet Lot
$-- Zestimate®
$386/sqft
$105/mo HOA
What's special
- 1 day |
- 105 |
- 6 |
Zillow last checked:
Listing updated:
Listed by:
Dawn Ernst-Smith 571-274-4145,
Real Broker, LLC 8504500442,
Listing Team: Dwellus
Source: Bright MLS,MLS#: VAFX2335588
Facts & features
Interior
Bedrooms & bathrooms
- Bedrooms: 5
- Bathrooms: 4
- Full bathrooms: 3
- 1/2 bathrooms: 1
- Main level bathrooms: 1
Rooms
- Room types: Living Room, Dining Room, Primary Bedroom, Bedroom 2, Bedroom 3, Bedroom 4, Bedroom 5, Kitchen, Bathroom 2, Bathroom 3, Primary Bathroom, Half Bath
Primary bedroom
- Features: Flooring - Solid Hardwood, Walk-In Closet(s)
- Level: Upper
- Area: 168 Square Feet
- Dimensions: 14 X 12
Bedroom 2
- Features: Flooring - Solid Hardwood
- Level: Upper
- Area: 100 Square Feet
- Dimensions: 10 X 10
Bedroom 3
- Features: Flooring - Solid Hardwood
- Level: Upper
- Area: 90 Square Feet
- Dimensions: 9 X 10
Bedroom 4
- Features: Flooring - Carpet, Walk-In Closet(s)
- Level: Lower
- Area: 192 Square Feet
- Dimensions: 12 X 16
Bedroom 5
- Features: Flooring - Solid Hardwood, Recessed Lighting
- Level: Lower
- Area: 99 Square Feet
- Dimensions: 9 X 11
Primary bathroom
- Features: Bathroom - Tub Shower, Flooring - Ceramic Tile
- Level: Upper
- Area: 40 Square Feet
- Dimensions: 5 X 8
Bathroom 2
- Features: Bathroom - Tub Shower, Flooring - Ceramic Tile
- Level: Upper
- Area: 35 Square Feet
- Dimensions: 5 X 7
Bathroom 3
- Features: Bathroom - Stall Shower, Flooring - Ceramic Tile
- Level: Lower
- Area: 50 Square Feet
- Dimensions: 5 X 10
Dining room
- Features: Flooring - Solid Hardwood, Built-in Features
- Level: Main
- Area: 130 Square Feet
- Dimensions: 10 X 13
Half bath
- Features: Flooring - Ceramic Tile
- Level: Main
- Area: 36 Square Feet
- Dimensions: 6 X 6
Kitchen
- Features: Granite Counters, Double Sink, Flooring - Ceramic Tile, Kitchen - Country, Kitchen - Gas Cooking, Lighting - Ceiling, Pantry
- Level: Main
- Area: 88 Square Feet
- Dimensions: 8 X 11
Living room
- Features: Flooring - Solid Hardwood
- Level: Main
- Area: 264 Square Feet
- Dimensions: 12 X 22
Heating
- Forced Air, Natural Gas
Cooling
- Central Air, Electric
Appliances
- Included: Dishwasher, Disposal, Dryer, Refrigerator, Washer, Extra Refrigerator/Freezer, Oven/Range - Gas, Cooktop, Water Heater, Gas Water Heater
- Laundry: In Basement, Washer In Unit, Dryer In Unit
Features
- Bathroom - Tub Shower, Bathroom - Stall Shower, Dining Area, Floor Plan - Traditional, Kitchen - Country, Kitchen - Table Space, Pantry, Primary Bath(s), Walk-In Closet(s)
- Flooring: Wood
- Doors: Sliding Glass
- Windows: Double Pane Windows
- Basement: Connecting Stairway,Finished,Interior Entry,Windows
- Has fireplace: No
Interior area
- Total structure area: 1,842
- Total interior livable area: 1,747 sqft
- Finished area above ground: 1,320
- Finished area below ground: 427
Property
Parking
- Total spaces: 1
- Parking features: Assigned, Unassigned, Paved, Off Street, Parking Lot, On Street
- Has uncovered spaces: Yes
- Details: Assigned Parking, Assigned Space #: 5436
Accessibility
- Accessibility features: None
Features
- Levels: Three
- Stories: 3
- Patio & porch: Deck
- Pool features: Community
- Has view: Yes
- View description: Trees/Woods
Lot
- Size: 2,310 Square Feet
Details
- Additional structures: Above Grade, Below Grade
- Parcel number: 0791 08 0041
- Zoning: 303
- Special conditions: Standard
Construction
Type & style
- Home type: Townhouse
- Architectural style: Colonial
- Property subtype: Townhouse
Materials
- Combination, Brick, Metal Siding
- Foundation: Permanent
- Roof: Asphalt
Condition
- Very Good
- New construction: No
- Year built: 1972
Utilities & green energy
- Sewer: Public Sewer
- Water: Public
Community & HOA
Community
- Subdivision: Danbury Forest
HOA
- Has HOA: Yes
- Amenities included: Jogging Path, Pool
- Services included: Common Area Maintenance, Management, Pool(s), Trash
- HOA fee: $314 quarterly
- HOA name: DANBURY FOREST
Location
- Region: Springfield
Financial & listing details
- Price per square foot: $386/sqft
- Tax assessed value: $595,850
- Annual tax amount: $6,873
- Date on market: 8/20/2026
- Listing agreement: Exclusive Right To Sell
- Listing terms: Cash,Conventional,FHA,VA Loan
- Ownership: Fee Simple
Estimated market value
Not available
Estimated sales range
Not available
Not available
Price history
| Date | Event | Price |
|---|---|---|
| 8/20/2026 | Listed for sale | $675,000$386/sqft |
Source:  Bright MLS #VAFX2335588 Report a problem Bright MLS #VAFX2335588 Report a problem | ||
Public tax history
| Year | Property taxes | Tax assessment |
|---|---|---|
| 2025 | $6,634 +8.8% | $573,850 +9% |
| 2024 | $6,097 +5.4% | $526,260 +2.6% |
| 2023 | $5,787 +7.5% | $512,760 +8.9% |
| 2022 | $5,382 | $470,670 +12.4% |
| 2021 | -- | $418,930 +4.1% |
| 2020 | $4,764 +1.3% | $402,540 +1.3% |
| 2019 | $4,705 +4.1% | $397,540 +4.1% |
| 2018 | $4,522 +1.9% | $382,060 |
| 2017 | $4,436 +1.9% | $382,060 +1.6% |
| 2016 | $4,354 +3.8% | $375,870 |
| 2015 | $4,195 +8.6% | $375,870 +8.4% |
| 2014 | $3,861 | $346,730 +7.7% |
| 2013 | -- | $322,040 +4.6% |
| 2012 | -- | $308,000 +1.2% |
| 2011 | -- | $304,330 +4% |
| 2010 | -- | $292,550 -5.5% |
| 2009 | -- | $309,440 -16.8% |
| 2008 | -- | $372,100 -1.8% |
| 2007 | -- | $378,980 +81% |
| 2003 | -- | $209,365 +19% |
| 2002 | -- | $175,935 +24% |
| 2001 | -- | $141,885 |
Find assessor info on the county website
Monthly payment
Est. payment
Payment breakdown
Explore the cost of this home by adjusting the details. Changes won't be saved.Climate risks
Neighborhood: 22151
Nearby schools
GreatSchools rating
- 8/10Kings Glen Elementary SchoolGrades: 4-6Distance: 0.1 mi
- 9/10Lake Braddock SecondaryGrades: 7-12Distance: 1.6 mi
- 8/10Kings Park Elementary SchoolGrades: PK-3Distance: 0.3 mi
Schools provided by the listing agent
- Elementary: Kings Glen
- Middle: Lake Braddock Secondary School
- High: Lake Braddock
- District: Fairfax County Public Schools
Source: Bright MLS. This data may not be complete. We recommend contacting the local school district to confirm school assignments for this home.
- $556,6003 bd2 ba1.2k sqft5434 Donnelly Ct, Springfield, VA 22151Off Market
- $535,3003 bd2 ba1.2k sqft5432 Donnelly Ct, Springfield, VA 22151Off Market
- $551,7004 bd2 ba1.3k sqft5430 Donnelly Ct, Springfield, VA 22151Off Market
- $564,6003 bd2 ba1.8k sqft5428 Donnelly Ct, Springfield, VA 22151Off Market
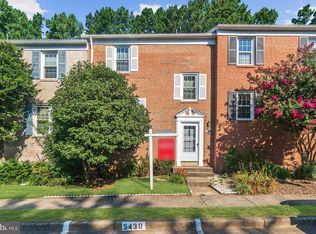
- $692,4003 bd3 ba2.1k sqft5426 Donnelly Ct, Springfield, VA 22151Off Market
- $584,9003 bd4 ba1.4k sqft5441 Calvin Ct, Springfield, VA 22151Off Market
- $565,7003 bd4 ba1.5k sqft5443 Calvin Ct, Springfield, VA 22151Off Market
- $573,8003 bd2 ba1.3k sqft5424 Donnelly Ct, Springfield, VA 22151Off Market
A local agent can set up tours, give advice and negotiate with sellers.
Similar homes
- $639,9003 bd4 ba1.4k sqft8398 Uxbridge Ct, Springfield, VA 22151For Sale
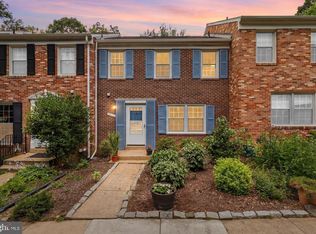
 MLS ID #VAFX2323094, Chris Lee, Samson Properties. Bright MLS
 - $775,0004 bd3 ba2.3k sqft5313 Weymouth Dr, Springfield, VA 22151For Sale
 MLS ID #VAFX2334234, Mary Katherine Bilowus, Samson Properties. Bright MLS
 - $595,0003 bd4 ba2k sqftShannon Station, Springfield, VA 22152For Sale
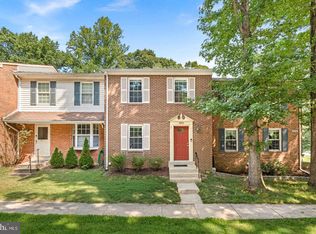 MLS ID #VAFX2335056, Bob Hotaling, RE/MAX Allegiance. Bright MLS
 - $660,0003 bd2 ba1.4k sqft7503 Havelock St, Springfield, VA 22150For Sale
 MLS ID #VAFX2336276, Wally Maldonado, KW United. Bright MLS
 - $779,0004 bd3 ba2k sqft8447 Thames St, Springfield, VA 22151For SaleMLS ID #VAFX2332440, Susan Metcalf, Corcoran McEnearney. Bright MLS
- $711,9004 bd4 ba2.5k sqft7857 Hampton Village Pass, Annandale, VA 22003For SaleMLS ID #VAFX2330304, Gene Mechling, Keller Williams Capital Properties. Bright MLS
- $649,0003 bd4 ba1.5k sqft8084 Whitlers Creek Ct, Springfield, VA 22152For SaleMLS ID #VAFX2332580, Truc Nguyen, First Decision Realty LLC. Bright MLS
- $850,0005 bd2 ba2.5k sqft8923 Cromwell Dr, Springfield, VA 22151For SaleMLS ID #VAFX2332400, Frank Tavares, Pearson Smith Realty, LLC. Bright MLS
- $689,9002 bd4 ba1.9k sqft9348 Peter Roy Ct, Burke, VA 22015For SaleMLS ID #VAFX2334624, Andy Kim, NBI Realty LLC. Bright MLS
- $650,0003 bd4 ba2.5k sqftLafayette Village, Annandale, VA 22003For SaleMLS ID #VAFX2336162, Ms. Kristin M Francis, EXP Realty, LLC. Bright MLS
- $749,9005 bd3 ba2.4k sqft5422 Ferndale St, Springfield, VA 22151For SaleMLS ID #VAFX2324440, Jim Fox, CENTURY 21 New Millennium. Bright MLS
- $665,0003 bd4 ba2.1k sqft9036 Rosewall Ct, Springfield, VA 22152For SaleMLS ID #VAFX2332714, Monique Craft, Weichert, REALTORS. Bright MLS
- $808,9004 bd3 ba2.1k sqft8622 Kenilworth Dr, Springfield, VA 22151For SaleMLS ID #VAFX2329254, Susan Metcalf, Corcoran McEnearney. Bright MLS
- $709,8883 bd3 ba1.3k sqft7812 Royston St, Annandale, VA 22003For SaleMLS ID #VAFX2331704, Kathy Showker, Century 21 Redwood Realty. Bright MLS
- $824,9006 bd3 ba2.5k sqft8624 Parliament Dr, Springfield, VA 22151For SaleMLS ID #VAFX2322976, Ali Daneshzadeh, Samson Properties. Bright MLS
- $474,9003 bd3 ba1.9k sqftCardinal Forest Condo, Springfield, VA 22152For SaleMLS ID #VAFX2335192, Robert Wittman, Redfin Corporation. Bright MLS
- $925,0004 bd4 ba1.8k sqft5520 Southampton Dr, Springfield, VA 22151For SaleMLS ID #VAFX2333530, Richard Villegas, Vibo Realty & Management LLC. Bright MLS
- $650,0003 bd4 ba1.5k sqft4961 Oriskany Dr, Annandale, VA 22003For SaleMLS ID #VAFX2334510, Keri Shull, EXP Realty, LLC. Bright MLS
- $650,0004 bd3 ba2.5k sqft7702 Jewelweed Ct, Springfield, VA 22152For SaleMLS ID #VAFX2334158, James Williams, Keller Williams Capital Properties. Bright MLS
- $824,9004 bd3 ba2.3k sqft5502 Kings Park Dr, Springfield, VA 22151For SaleMLS ID #VAFX2325352, Peter Brock, Jobin Realty. Bright MLS
