Skip main navigation
Sold for $218,000
  • $218,000

    5436 E Michigan St APT 7, Orlando, FL 32812

    2beds
    1,103sqft
    Condominium
    Built in 1990
    -- sqft lot
    $217,700 Zestimate®
    $198/sqft
    $1,791 Estimated rent

    Home value

    $217,700

    $198,000 - $239,000

    $1,791/mo

    Zestimate® history
    Loading
    Loading...

    Owner options

    List your home for rent

    $1,791/mo

    Rent Zestimate®

    Find your next renter with Zillow Rental Manager. Plus, with online applications, you can quickly screen prospective tenants – for free.

    Learn more

    $1,791/mo

    Rent Zestimate®

    Refinance and save

    $2,088/mo

    Est. payment

    Refinancing to a lower rate could help reduce your monthly payments and save thousands over the life of the loan.

    See today's rates

    $2,088/mo

    Est. payment

    Explore your selling options

    Work with a Zillow partner agent

    Leverage their expertise and Zillow's premium Showcase listings to get your home seen by more buyers.

    Get started

    List with your own agent

    Get your home in front of millions of buyers by listing it on Zillow.

    Learn how to do it

    Sell it yourself

    Take full control of how buyers see your home on Zillow by listing For Sale by Owner (FSBO).

    List your home

    What's special

    In-unit laundryPlenty of natural lightBright and open layoutTile flooringPrivate screened-in balcony
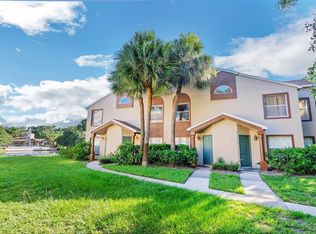
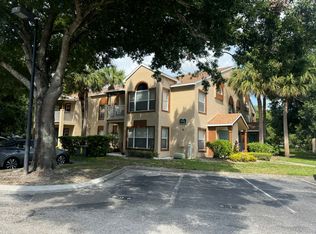
    One or more photo(s) has been virtually staged. Move-in ready and centrally located, this charming 2-bedroom, 2-bath condo boasts low-maintenance living in the heart of Orlando. Located in a gated community, this well-maintained unit features a bright and open layout with tile flooring, neutral finishes, and plenty of natural light throughout. The kitchen is equipped with ample cabinetry and counter space, flowing seamlessly into the living and dining area—ideal for entertaining or relaxing. The spacious primary suite includes a walk-in closet and a private en suite bathroom, while the second bedroom is perfect for guests or a home office. Enjoy Florida’s beautiful weather from your private screened-in balcony, or take advantage of the community amenities including a pool, fitness center, and clubhouse. Additional highlights include in-unit laundry, assigned parking, and a convenient location close to shopping, dining, major highways, and Orlando International Airport. Perfect for first-time buyers, investors, or anyone seeking easy access to everything Orlando provides!

    Zillow last checked:

    Listing updated:

    Listed by:

    Nydia Marrero 407-620-6221,

    ZEN LIVING HOMES LLC 407-800-2717

    Bought with:

    Nydia Marrero, 3136386

    ZEN LIVING HOMES LLC

    Source: Stellar MLS,MLS#: O6316215MLS LogoOriginating MLS: Orlando Regional

    Facts & features

    Interior

    Bedrooms & bathrooms
    • Bedrooms: 2
    • Bathrooms: 2
    • Full bathrooms: 2
    Primary bedroom
    • Features: Walk-In Closet(s)
    • Level: First
    • Area: 143 Square Feet
    • Dimensions: 11x13
    Bedroom 2
    • Features: Walk-In Closet(s)
    • Level: First
    • Area: 143 Square Feet
    • Dimensions: 11x13
    Balcony porch lanai
    • Level: First
    • Area: 40 Square Feet
    • Dimensions: 8x5
    Kitchen
    • Level: First
    • Area: 88 Square Feet
    • Dimensions: 8x11
    Living room
    • Features: Ceiling Fan(s)
    • Level: First
    • Area: 210 Square Feet
    • Dimensions: 15x14
    Heating
    • Central, Electric
    Cooling
    • Central Air
    Appliances
    • Included: Oven, Dishwasher, Disposal, Dryer, Electric Water Heater, Microwave, Range, Refrigerator, Washer
    • Laundry: Inside
    Features
    • Ceiling Fan(s), Open Floorplan, Walk-In Closet(s)
    • Flooring: Carpet, Ceramic Tile, Vinyl
    • Windows: Blinds
    • Has fireplace: No
    • Common walls with other units/homes: Corner Unit
    Interior area
    • Total structure area: 1,103
    • Total interior livable area: 1,103 sqft

    Property

    Parking
    • Parking features: Assigned, Open
    • Has uncovered spaces: Yes
    Features
    • Levels: One
    • Stories: 1
    • Patio & porch: Enclosed, Rear Porch, Screened
    • Exterior features: Sidewalk
    • Has view: Yes
    • View description: Water, Pond
    • Has water view: Yes
    • Water view: Water,Pond
    Lot
    • Size: 4,775 Square Feet
    • Features: Sidewalk
    • Residential vegetation: Trees/Landscaped
    Details
    • Parcel number: 042330803454367
    • Zoning: R-3A/AN
    • Special conditions: None

    Construction

    Type & style
    • Home type: Condo
    • Property subtype: Condominium
    • Attached to another structure: Yes
    Materials
    • Block, Stucco
    • Foundation: Slab
    • Roof: Tile
    Condition
    • Completed
    • New construction: No
    • Year built: 1990

    Utilities & green energy

    • Sewer: Public Sewer
    • Water: Public
    • Utilities for property: BB/HS Internet Available, Public

    Community & HOA

    Community
    • Features: Clubhouse, Dog Park, Gated Community - No Guard, Park, Playground, Pool, Sidewalks, Tennis Court(s)
    • Security: Security Gate
    • Pet fee: $0 monthly
    • Subdivision: SIESTA LAGO CONDOS
    HOA
    • Has HOA: Yes
    • Amenities included: Clubhouse, Fitness Center, Gated, Maintenance, Playground, Pool, Tennis Court(s)
    • Services included: Maintenance Structure, Maintenance Grounds, Sewer, Water
    • HOA fee: $437 monthly
    • HOA name: Edison Association
    • HOA phone: 407-317-5252
    Location
    • Region: Orlando

    Financial & listing details

    • Price per square foot: $198/sqft
    • Tax assessed value: $182,000
    • Annual tax amount: $3,230
    • Date on market: 6/12/2025
    • Cumulative days on market: 19 days
    • Listing terms: Cash,Conventional
    • Ownership: Fee Simple
    • Total actual rent: 12660
    • Road surface type: Paved, Asphalt

    Price history

    DateEventPrice
    7/29/2025Sold$218,000$198/sqft
    Source: Stellar MLS #O6316215 Report a problem
    7/4/2025Pending sale$218,000$198/sqft
    Source: Stellar MLS #O6316215 Report a problem
    6/12/2025Listed for sale$218,000+84.7%$198/sqft
    Source: Stellar MLS #O6316215 Report a problem
    5/9/2019Sold$118,000-1.7%$107/sqft
    Source: Public Record Report a problem
    4/23/2019Pending sale$120,000$109/sqft
    Source: Keller Williams Heritage Realty #O5774505 Report a problem
    4/3/2019Listed for sale$120,000-38.1%$109/sqft
    Source: KELLER WILLIAMS HERITAGE REALTY #O5774505 Report a problem
    8/6/2007Sold$193,900$176/sqft
    Source: Public Record Report a problem

    Public tax history

    YearProperty taxesTax assessment
    2024$3,230 +13.5%$169,840 +10%
    2023$2,846 +15.8%$154,400 +22.2%
    2022$2,456 +12.8%$126,324 +10%
    2021$2,178 +9.3%$114,840 +10%
    2020$1,993 +12.7%$104,400 +19.5%
    2019$1,769 +12.9%$87,340 +10%
    2018$1,567 $79,400 +6.6%
    2017$1,567 +5.3%$74,500
    2016$1,488 -1.8%$74,500 +4.9%
    2015$1,514 +1.3%$71,000
    2014$1,495 +10.6%$71,000 +5%
    2013$1,352 +0.7%$67,593 -1.8%
    2012$1,343 +6%$68,818 +3%
    2011$1,266 +18.8%$66,840 +24.3%
    2010$1,066 $53,760 -43.6%
    2009-- $95,356 -38%
    2008$2,829 -1.8%$153,800 -6%
    2007$2,880 $163,700
    Find assessor info on the county website

    Neighborhood: Bryn Mawr

    Nearby schools

    GreatSchools rating
    Schools provided by the listing agent
    • Elementary: Lake George Elem
    • Middle: Conway Middle
    • High: Boone High

    Source: Stellar MLS. This data may not be complete. We recommend contacting the local school district to confirm school assignments for this home.

    Get a cash offer in 3 minutes
    Find out how much your home could sell for in as little as 3 minutes with a no-obligation cash offer.
    Estimated market value
    $217,700
    Get a cash offer in 3 minutes
    Find out how much your home could sell for in as little as 3 minutes with a no-obligation cash offer.
    Estimated market value
    $217,700