Pending
$539,900
3beds
1,899sqft
5436 Golf Dr, Crozet, VA 22932
3beds
1,899sqft
Townhouse
Built in 2026
2,178 sqft
2 Attached garage spaces
$284 price/sqft
$105/mo HOA
What's special
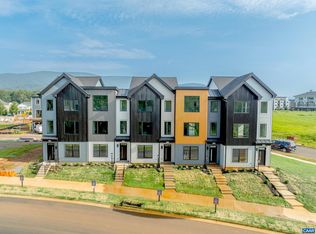
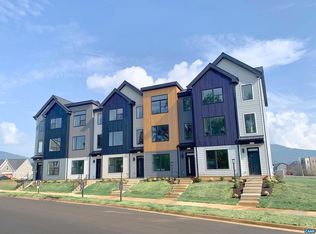
Ready to occupy. Actual photos. The Avon is a modern townhome thoughtfully designed for everyday comfort and flexibility. On the entry level, you’ll find an included study, a full bath, and a 2-car garage. Upstairs, the main level offers a bright and open layout, with large windows that fill the space ...
- 71 days |
- 79 |
- 2 |
Source: CAAR,MLS#: 676762
Originating MLS: Charlottesville Area Association of Realtors
Travel times
Living Room
Kitchen
Primary Bedroom
Zillow last checked:
Listing updated:
Listed by:
GREG SLATER 434-981-6655,
NEST REALTY GROUP 434-566-0121
Source: CAAR,MLS#: 676762
Originating MLS: Charlottesville Area Association of Realtors
Facts & features
Interior
Bedrooms & bathrooms
- Bedrooms: 3
- Bathrooms: 4
- Full bathrooms: 3
- 1/2 bathrooms: 1
- Main level bathrooms: 1
Rooms
- Room types: Bathroom, Bedroom, Dining Room, Family Room, Full Bath, Great Room, Half Bath, Kitchen, Laundry, Loft, Primary Bedroom, Recreation
Primary bedroom
- Level: Third
Bedroom
- Level: Third
Primary bathroom
- Level: Third
Bathroom
- Level: Third
Bathroom
- Level: First
Dining room
- Level: Second
Family room
- Level: Second
Half bath
- Level: Second
Kitchen
- Level: Second
Laundry
- Level: Third
Recreation
- Level: First
Heating
- Heat Pump
Cooling
- Heat Pump
Appliances
- Included: Dishwasher, ENERGY STAR Qualified Appliances, Electric Range, Disposal, Microwave
- Laundry: Washer Hookup, Dryer Hookup
Features
- Double Vanity, Walk-In Closet(s), Breakfast Bar, Eat-in Kitchen, Loft, Programmable Thermostat, Recessed Lighting
- Flooring: Carpet, Ceramic Tile, Hardwood
- Windows: Low-Emissivity Windows, Storm Window(s), Tilt-In Windows, Vinyl
- Has basement: No
- Common walls with other units/homes: 2+ Common Walls
Interior area
- Total structure area: 2,348
- Total interior livable area: 1,899 sqft
- Finished area above ground: 1,899
- Finished area below ground: 0
Video & virtual tour
Property
Parking
- Total spaces: 2
- Parking features: Asphalt, Attached, Garage, Garage Door Opener, Garage Faces Rear
- Attached garage spaces: 2
Features
- Levels: Two
- Stories: 2
- Patio & porch: Deck, Front Porch, Porch
- Pool features: Community, Pool, Association
- Has view: Yes
- View description: Residential
Lot
- Size: 2,178 Square Feet
- Features: Landscaped, Level, Open Lot
Details
- Additional structures: None
- Parcel number: 35
- Zoning description: PUD Planned Unit Development
- Other equipment: Air Purifier
Construction
Type & style
- Home type: Townhouse
- Architectural style: Contemporary
- Property subtype: Townhouse
- Attached to another structure: Yes
Materials
- Blown-In Insulation, Brick, Fiber Cement, Low VOC Insulation, Stick Built, Stucco, Cement Siding, Ducts Professionally Air-Sealed
- Foundation: Poured, Slab
Condition
- New construction: Yes
- Year built: 2026
Details
- Builder name: SOUTHERN DEVELOPMENT HOMES
Utilities & green energy
- Electric: Underground
- Sewer: Public Sewer
- Water: Public
- Utilities for property: Cable Available, Natural Gas Available, High Speed Internet Available
Green energy
- Green verification: HERS Index Score, Pearl Certification
- Indoor air quality: Filtration, Low VOC Paint/Materials
Community & HOA
Community
- Features: None, Pool
- Security: Dead Bolt(s), Smoke Detector(s), Carbon Monoxide Detector(s), Radon Mitigation System
- Subdivision: OLD TRAIL
HOA
- Has HOA: Yes
- Amenities included: Golf Course, Playground, Pool, Sports Fields, Trail(s)
- Services included: Association Management, Common Area Maintenance, Maintenance Grounds, Playground, Snow Removal, Trash
- HOA fee: $315 quarterly
Location
- Region: Crozet
Financial & listing details
- Price per square foot: $284/sqft
- Annual tax amount: $4,610
- Date on market: 5/5/2026
- Cumulative days on market: 72 days
Price history
| Date | Event | Price |
|---|---|---|
| 7/13/2026 | Pending sale | $539,900$284/sqft |
Source: | ||
| 5/5/2026 | Listed for sale | $539,900$284/sqft |
Source: | ||
Public tax history
Tax history is unavailable.
Monthly payment
Est. payment
$3,172/mo
Principal & interest
$2712
Property taxes
$355
HOA Fees
$105
Estimated market value
$538,300
$511,000 - $565,000
$4,469/mo
Climate risks
Explore flood, wildfire, and other predictive climate risk information for this property on First Street®️.
Neighborhood: 22932
Nearby schools
Brownsville Elementary School
Grades PK-5 • 0.6 miles10/10
GreatSchools® Rating
Test Score Rating
10/10Student Progress Rating
10/10Joseph T Henley Middle School
Grades 6-8 • 0.5 miles8/10
GreatSchools® Rating
Test Score Rating
8/10Student Progress Rating
8/10Western Albemarle High School
Grades 9-12 • 0.8 miles8/10
GreatSchools® Rating
Test Score Rating
8/10College Readiness Rating
9/10