Stunning Custom Saltbox Home in Sought-After Braemoor Subdivision
Nestled in a quiet cul-de-sac in the prestigious Braemoor community of Grand Blanc, this expansive five-bedroom, custom-built saltbox home offers the perfect blend of luxury, privacy, and comfort. Situated on a large, mature lot that backs to a protected conservation area—ensuring permanent privacy—this home is ideal for those seeking both space and tranquility.
Inside, you'll find high-end finishes throughout, including a gourmet kitchen with premium appliances, a breakfast nook, formal dining room, and a butler’s pantry—perfect for entertaining. The spacious deck overlooks the serene backyard and natural landscape, providing a peaceful outdoor retreat.
The primary ensuite is a true sanctuary, featuring dual walk-in closets, a private great room with a cozy fireplace, and spa-inspired finishes. The second-floor laundry adds convenience to everyday living.
The lower level is equally impressive, offering a sprawling recreation room and a large workshop equipped with multiple workbenches—ideal for hobbies, projects, or additional storage.
This rare find in Braemoor is a must-see for buyers seeking a distinctive home with timeless character and upscale amenities in a prime location.
Sold for $447,000
$447,000
5436 Green Bank Dr, Grand Blanc, MI 48439
5beds
3,511sqft
Single Family Residence
Built in 1989
0.38 Acres Lot
$467,000 Zestimate®
$127/sqft
$3,604 Estimated rent
Home value
$467,000
$420,000 - $518,000
$3,604/mo
Zestimate® history
Owner options
List your home for rent
$3,604/mo
Rent Zestimate®
Find your next renter with Zillow Rental Manager. Plus, with online applications, you can quickly screen prospective tenants – for free.
$3,604/mo
Rent Zestimate®
Refinance and save
$3,291/mo
Est. payment
Refinancing to a lower rate could help reduce your monthly payments and save thousands over the life of the loan.
$3,291/mo
Est. payment
Explore your selling options
Work with a Zillow partner agent
Leverage their expertise and Zillow's premium Showcase listings to get your home seen by more buyers.
Get startedList with your own agent
Get your home in front of millions of buyers by listing it on Zillow.
Learn how to do itSell it yourself
Take full control of how buyers see your home on Zillow by listing For Sale by Owner (FSBO).
List your homeWhat's special
Zillow last checked:
Listing updated:
Listed by:
Merrie Johnson 810-730-2522,
Berkshire Hathaway HomeServices Michigan Real Est
Bought with:
Stacey L Taylor, 6501273444
@properties Christie's Int'l R E Clarkston
Source: Realcomp II,MLS#: 20251012997
Facts & features
Interior
Bedrooms & bathrooms
- Bedrooms: 5
- Bathrooms: 4
- Full bathrooms: 3
- 1/2 bathrooms: 1
Primary bedroom
- Level: Second
- Area: 704
- Dimensions: 32 X 22
Bedroom
- Level: Entry
- Area: 169
- Dimensions: 13 X 13
Bedroom
- Level: Second
- Area: 130
- Dimensions: 13 X 10
Bedroom
- Level: Second
- Area: 132
- Dimensions: 12 X 11
Bedroom
- Level: Second
- Area: 120
- Dimensions: 12 X 10
Primary bathroom
- Level: Second
- Area: 144
- Dimensions: 12 X 12
Other
- Level: Entry
- Area: 50
- Dimensions: 10 X 5
Other
- Level: Second
- Area: 60
- Dimensions: 10 X 6
Other
- Level: Entry
- Area: 40
- Dimensions: 10 X 4
Other
- Level: Entry
- Area: 130
- Dimensions: 13 X 10
Other
- Level: Entry
- Area: 80
- Dimensions: 10 X 8
Dining room
- Level: Entry
- Area: 169
- Dimensions: 13 X 13
Great room
- Level: Second
- Area: 180
- Dimensions: 15 X 12
Kitchen
- Level: Entry
- Area: 169
- Dimensions: 13 X 13
Library
- Level: Entry
- Area: 169
- Dimensions: 13 X 13
Living room
- Level: Entry
- Area: 266
- Dimensions: 19 X 14
Heating
- Forced Air, Natural Gas
Features
- Basement: Full,Unfinished
- Has fireplace: No
Interior area
- Total interior livable area: 3,511 sqft
- Finished area above ground: 3,511
Property
Parking
- Total spaces: 2.5
- Parking features: Twoand Half Car Garage, Attached, Garage Door Opener
- Attached garage spaces: 2.5
Features
- Levels: Two
- Stories: 2
- Entry location: GroundLevelwSteps
- Patio & porch: Deck
- Pool features: None
Lot
- Size: 0.38 Acres
- Dimensions: 113 x 148
Details
- Parcel number: 1235526009
- Special conditions: Short Sale No,Standard
Construction
Type & style
- Home type: SingleFamily
- Architectural style: Saltbox
- Property subtype: Single Family Residence
Materials
- Wood Siding
- Foundation: Basement, Poured
Condition
- New construction: No
- Year built: 1989
Utilities & green energy
- Sewer: Public Sewer
- Water: Public
Community & HOA
Community
- Subdivision: BRAEMOOR
HOA
- Has HOA: Yes
- HOA fee: $300 annually
Location
- Region: Grand Blanc
Financial & listing details
- Price per square foot: $127/sqft
- Tax assessed value: $138,711
- Annual tax amount: $5,848
- Date on market: 7/11/2025
- Cumulative days on market: 10 days
- Listing agreement: Exclusive Right To Sell
- Listing terms: Cash,Conventional,FHA,Va Loan
- Exclusions: Exclusion(s) Do Not Exist
Price history
| Date | Event | Price |
|---|---|---|
| 8/19/2025 | Sold | $447,000+1.6%$127/sqft |
Source:  Realcomp II #20251012997 Report a problem Realcomp II #20251012997 Report a problem | ||
| 7/13/2025 | Pending sale | $440,000$125/sqft |
Source: Realcomp II #20251012997 Report a problem | ||
| 7/9/2025 | Listed for sale | $440,000+83.3%$125/sqft |
Source: Berkshire Hathaway HomeServices Michigan and Northern Indiana Real Estate #20251012997 Report a problem | ||
| 6/2/1999 | Sold | $240,000$68/sqft |
Source:  MiRealSource #20273384 Report a problem MiRealSource #20273384 Report a problem | ||
Public tax history
| Year | Property taxes | Tax assessment |
|---|---|---|
| 2025 | $5,848 +5.4% | $152,900 +5% |
| 2024 | $5,548 | $145,600 -19.3% |
| 2023 | -- | $180,500 +15.9% |
| 2022 | -- | $155,700 +4.1% |
| 2021 | -- | $149,600 +5.5% |
| 2020 | -- | $141,800 +7.5% |
| 2019 | -- | $131,900 +6.5% |
| 2018 | $4,453 | $123,800 -1.7% |
| 2017 | $4,453 +5.4% | $126,000 -0.7% |
| 2016 | $4,225 | $126,900 +0.6% |
| 2015 | $4,225 | $126,100 +19.6% |
| 2012 | -- | $105,400 -2.3% |
| 2011 | -- | $107,900 -6.9% |
| 2010 | -- | $115,900 -19.5% |
| 2008 | $1,622 | $143,900 -8.1% |
| 2006 | -- | $156,600 +2% |
| 2005 | -- | $153,500 +1.7% |
| 2004 | -- | $150,900 +1.1% |
| 2003 | -- | $149,300 +2.4% |
| 2002 | -- | $145,800 +2.2% |
| 2001 | -- | $142,700 +0.7% |
| 2000 | -- | $141,700 |
Find assessor info on the county website
Neighborhood: 48439
Nearby homes
- $417,2003 bd4 ba2.5k sqft5446 Green Bank Dr, Grand Blanc, MI 48439Off Market
- $366,5004 bd2 ba2.5k sqft5422 Green Bank Dr, Grand Blanc, MI 48439Off Market
- $402,1003 bd3 ba2.9k sqft5458 Green Bank Dr, Grand Blanc, MI 48439Off Market
- $35,0000.58 AcresGreen Bank Dr, Grand blanc, MI 48439Sold
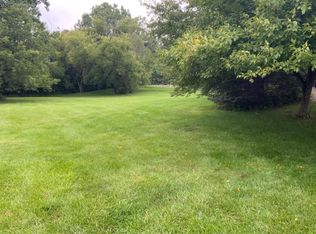
- $314,1003 bd2 ba1.8k sqft10070 Aberdeen Dr, Grand Blanc, MI 48439Off Market
- $420,8004 bd3 ba2.6k sqft5437 Green Bank Dr, Grand Blanc, MI 48439Off Market
- $384,9004 bd3 ba3k sqft5447 Green Bank Dr, Grand Blanc, MI 48439Sold
- $454,6004 bd3 ba3k sqft5459 Green Bank Dr, Grand Blanc, MI 48439Off Market
Nearby schools
GreatSchools rating
- 9/10Lillian G. Mason Elementary SchoolGrades: 3-5Distance: 1.5 mi
- 7/10Grand Blanc Community High SchoolGrades: 8-12Distance: 2.8 mi
- NACook Elementary SchoolGrades: K-2Distance: 1.6 mi
Get a cash offer in 3 minutes
Find out how much your home could sell for in as little as 3 minutes with a no-obligation cash offer.
Estimated market value
$467,000
Get a cash offer in 3 minutes
Find out how much your home could sell for in as little as 3 minutes with a no-obligation cash offer.
Estimated market value
$467,000
- Michigan
- Genesee County
- Grand Blanc
- 48439
- 5436 Green Bank Dr
Nearby cities
Nearby zip codes
Other Grand Blanc Topics
