COMPLETELY move in ready and charming 1 year old ranch-style home offers 3 bedrooms, 2 bathrooms, a study, a gourmet kitchen, a spacious gathering room, a 3-car garage, and a delightful morning room! Upon entering through the guest entry, you'll find a study on one side and two secondary bedrooms with a shared bathroom on the other. The open-concept common area features the kitchen, dining nook, and a gathering room complete with a cozy gas fireplace. The well-appointed kitchen includes stainless steel appliances: a microwave, dishwasher, double oven, and cooktop, which can be switched from gas to electric if preferred. The owner's suite is a tranquil retreat with a tray ceiling. The en-suite bathroom offers a luxurious shower spa with a double-bowl vanity and a walk-in shower with a seat, complemented by a convenient walk-in closet. This home is enhanced with numerous upgrades: a covered patio equipped with a ceiling fan and electrical outlets, premium window coverings, premium LVP flooring, soft-close cabinets, ceiling fans in all rooms but one, a 220-volt plug in the garage, a cement walkway from the front to the back, and extended cement driveways.
Sold
$479,000
5436 Landing Place Ln, Noblesville, IN 46062
3beds
2,264sqft
Residential, Single Family Residence
Built in 2023
0.28 Acres Lot
$498,900 Zestimate®
$212/sqft
$2,816 Estimated rent
Home value
$498,900
$474,000 - $524,000
$2,816/mo
Zestimate® history
Owner options
List your home for rent
$2,816/mo
Rent Zestimate®
Find your next renter with Zillow Rental Manager. Plus, with online applications, you can quickly screen prospective tenants – for free.
$2,816/mo
Rent Zestimate®
Refinance and save
$3,034/mo
Est. payment
Refinancing to a lower rate could help reduce your monthly payments and save thousands over the life of the loan.
$3,034/mo
Est. payment
Explore your selling options
Work with a Zillow partner agent
Leverage their expertise and Zillow's premium Showcase listings to get your home seen by more buyers.
Get startedList with your own agent
Get your home in front of millions of buyers by listing it on Zillow.
Learn how to do itSell it yourself
Take full control of how buyers see your home on Zillow by listing For Sale by Owner (FSBO).
List your homeWhat's special
Zillow last checked:
Listing updated:
Listed by:
Jason Compton 317-440-7068,
United Real Estate Indpls
Bought with:
Brian Wignall
F.C. Tucker Company
Source: MIBOR as distributed by MLS GRID,MLS#: 21990798
Facts & features
Interior
Bedrooms & bathrooms
- Bedrooms: 3
- Bathrooms: 2
- Full bathrooms: 2
- Main level bathrooms: 2
- Main level bedrooms: 3
Primary bedroom
- Features: Carpet
- Level: Main
- Area: 224 Square Feet
- Dimensions: 14x16
Bedroom 2
- Features: Carpet
- Level: Main
- Area: 132 Square Feet
- Dimensions: 11x12
Bedroom 3
- Features: Carpet
- Level: Main
- Area: 110 Square Feet
- Dimensions: 10x11
Breakfast room
- Features: Vinyl Plank
- Level: Main
- Area: 112 Square Feet
- Dimensions: 14x8
Great room
- Features: Vinyl Plank
- Level: Main
- Area: 380 Square Feet
- Dimensions: 19x20
Kitchen
- Features: Vinyl Plank
- Level: Main
- Area: 210 Square Feet
- Dimensions: 15x14
Library
- Features: Vinyl Plank
- Level: Main
- Area: 165 Square Feet
- Dimensions: 11x15
Sun room
- Features: Vinyl Plank
- Level: Main
- Area: 140 Square Feet
- Dimensions: 10x14
Heating
- Forced Air
Cooling
- Has cooling: Yes
Appliances
- Included: Gas Cooktop, Dishwasher, Electric Water Heater, Disposal, Microwave, Double Oven
Features
- Tray Ceiling(s), Walk-In Closet(s), High Speed Internet, Kitchen Island, Pantry, Smart Thermostat
- Windows: Screens, Windows Vinyl, WoodWorkStain/Painted
- Has basement: No
- Number of fireplaces: 1
- Fireplace features: Gas Log, Gas Starter, Great Room
Interior area
- Total structure area: 2,264
- Total interior livable area: 2,264 sqft
Property
Parking
- Total spaces: 3
- Parking features: Attached, Concrete, Storage
- Attached garage spaces: 3
Features
- Levels: One
- Stories: 1
- Patio & porch: Deck, Covered
Lot
- Size: 0.28 Acres
- Features: Sidewalks, Street Lights, Trees-Small (Under 20 Ft)
Details
- Parcel number: 290621012036000013
- Horse amenities: None
Construction
Type & style
- Home type: SingleFamily
- Architectural style: Traditional
- Property subtype: Residential, Single Family Residence
Materials
- Brick, Cement Siding
- Foundation: Slab
Condition
- New Construction
- New construction: Yes
- Year built: 2023
Details
- Builder name: Mi Homes
Utilities & green energy
- Water: Municipal/City
Community & HOA
Community
- Subdivision: Havenwood
HOA
- Has HOA: Yes
- Services included: Association Builder Controls, Entrance Common, Maintenance
- HOA fee: $650 annually
- HOA phone: 463-231-5679
Location
- Region: Noblesville
Financial & listing details
- Price per square foot: $212/sqft
- Tax assessed value: $463,300
- Annual tax amount: $16
- Date on market: 7/19/2024
- Cumulative days on market: 48 days
Price history
| Date | Event | Price |
|---|---|---|
| 10/4/2024 | Sold | $479,000$212/sqft |
Source:  MIBOR as distributed by MLS GRID #21990798 Report a problem MIBOR as distributed by MLS GRID #21990798 Report a problem | ||
| 9/5/2024 | Pending sale | $479,000$212/sqft |
Source: MIBOR as distributed by MLS GRID #21990798 Report a problem | ||
| 8/16/2024 | Price change | $479,000-2%$212/sqft |
Source: MIBOR as distributed by MLS GRID #21990798 Report a problem | ||
| 7/19/2024 | Listed for sale | $489,000-1.5%$216/sqft |
Source: MIBOR as distributed by MLS GRID #21990798 Report a problem | ||
| 6/4/2024 | Listing removed | -- |
Source:  M/I Homes Report a problem M/I Homes Report a problem | ||
| 8/14/2023 | Listed for sale | $496,545+8.2%$219/sqft |
Source: M/I Homes Report a problem | ||
| 6/27/2023 | Sold | $459,000-2.3%$203/sqft |
Source: MIBOR as distributed by MLS GRID #21905736 Report a problem | ||
| 6/5/2023 | Pending sale | $469,990$208/sqft |
Source: MIBOR as distributed by MLS GRID #21905736 Report a problem | ||
| 5/18/2023 | Price change | $469,990-1.1%$208/sqft |
Source: MIBOR as distributed by MLS GRID #21905736 Report a problem | ||
| 4/26/2023 | Price change | $474,990-2.1%$210/sqft |
Source: MIBOR as distributed by MLS GRID #21905736 Report a problem | ||
| 3/19/2023 | Price change | $484,990-2.3%$214/sqft |
Source: MIBOR as distributed by MLS GRID #21905736 Report a problem | ||
| 2/13/2023 | Listed for sale | $496,545$219/sqft |
Source: MIBOR as distributed by MLS GRID #21905736 Report a problem | ||
| 2/12/2023 | Listing removed | -- |
Source: M/I Homes Report a problem | ||
| 2/9/2023 | Listed for sale | $496,545+0.4%$219/sqft |
Source: M/I Homes Report a problem | ||
| 9/29/2022 | Listing removed | -- |
Source: M/I Homes Report a problem | ||
| 9/28/2022 | Listed for sale | $494,480$218/sqft |
Source: M/I Homes Report a problem | ||
Public tax history
| Year | Property taxes | Tax assessment |
|---|---|---|
| 2025 | $5,143 +1120% | $463,300 +9.7% |
| 2024 | $422 +2482.8% | $422,300 +549.7% |
| 2023 | $16 | $65,000 +10733.3% |
| 2022 | -- | $600 |
Find assessor info on the county website
Neighborhood: 46062
Nearby homes
- $559,7004 bd2 ba3.4k sqft5464 Landing Place Ln, Noblesville, IN 46062Off Market
- $689,9005 bd4 ba4.7k sqft5433 Landing Place Ln, Noblesville, IN 46062Off Market
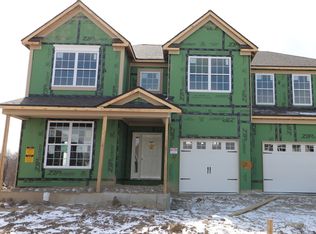
- $674,6005 bd4 ba4.7k sqft5445 Landing Place Ln, Noblesville, IN 46062Off Market
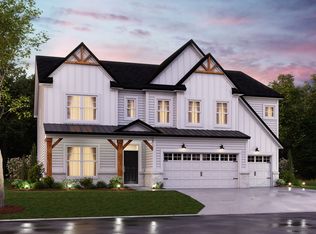
- $458,2003 bd2 ba2.5k sqft5411 Citadel Dr, Noblesville, IN 46062Off Market
- $588,2004 bd2 ba3.4k sqft5423 Citadel Dr, Noblesville, IN 46062Off Market
- $522,4004 bd3 ba2.9k sqft5392 Landing Place Ln, Noblesville, IN 46062Off Market
- $590,0004 bd3 ba4.8k sqft5421 Landing Place Ln, Noblesville, IN 46062Sold
- $703,7005 bd3 ba4.7k sqft5457 Landing Place Ln, Noblesville, IN 46062Off Market
Nearby schools
GreatSchools rating
- 8/10Hinkle Creek Elementary SchoolGrades: PK-5Distance: 1.9 mi
- 9/10Noblesville West Middle SchoolGrades: 6-8Distance: 2.5 mi
- 10/10Noblesville High SchoolGrades: 9-12Distance: 4.8 mi
Get a cash offer in 3 minutes
Find out how much your home could sell for in as little as 3 minutes with a no-obligation cash offer.
Estimated market value
$498,900
Get a cash offer in 3 minutes
Find out how much your home could sell for in as little as 3 minutes with a no-obligation cash offer.
Estimated market value
$498,900
- Indiana
- Hamilton County
- Noblesville
- 46062
- 5436 Landing Place Ln
Nearby cities
Nearby neighborhoods
Nearby zip codes
Other Noblesville Topics
