Welcome home to this well-maintained 3-bedroom, 2 full and 2 half bath home in the desirable Steeple Chase community. Beautiful hardwood floors add warmth and character throughout the main level. The first-floor owner's suite features an ensuite bath, offering privacy and convenience. Two additional bedrooms and a full bath are located on the second level. Plush carpeting throughout the second floor and finished basement creates a warm and inviting atmosphere. The finished lower level includes a convenient half bath and provides flexible space for a game room, home office, fitness area, or media room. Step outside to the deck, perfect for relaxing or entertaining. Combining functional living spaces with desirable features, this home is ready for its next owner.
Sold for $425,000
Zillow last checked:
Listing updated:
Bought with:
Bob Stienstraw, RS328571
RIVER POINT REALTY, LLC
Source: WPMLS,MLS#: 1761416 Originating MLS: West Penn Multi-List
Originating MLS: West Penn Multi-ListPrice history
| Date | Event | Price |
|---|---|---|
| 8/7/2026 | Sold | $425,000$174/sqft |
Source:  WPMLS #1761416 Report a problem WPMLS #1761416 Report a problem | ||
| 8/7/2026 | Pending sale | $425,000$174/sqft |
Source: WPMLS #1761416 Report a problem | ||
| 6/29/2026 | Contingent | $425,000$174/sqft |
Source: WPMLS #1761416 Report a problem | ||
| 6/25/2026 | Listed for sale | $425,000+38.1%$174/sqft |
Source: WPMLS #1761416 Report a problem | ||
| 7/26/2016 | Sold | $307,762$126/sqft |
Source: Public Record Report a problem | ||
Nearby homes
- $422,8003 bd4 ba2.4k sqft5434 Lantern Hill Ext, Pittsburgh, PA 15236Off Market
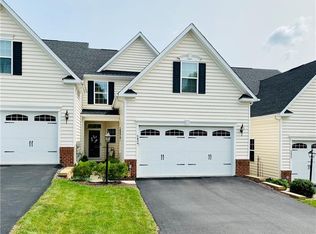
- $432,4003 bd2 ba2.4k sqft5438 Lantern Hill Ext, Pittsburgh, PA 15236Off Market
- $419,1003 bd2 ba2.4k sqft5432 Lantern Hill Ext, Pittsburgh, PA 15236Off Market
- $464,6003 bd2 ba2.5k sqft5430 Lantern Hill Ext, Pittsburgh, PA 15236Off Market
Sell for more on Zillow
Get a Zillow Showcase℠ listing at no additional cost and you could sell for .
$425,800
2% more
+$8,516
With Zillow Showcase(estimated)
$434,316
