Elegant custom home in the desirable guard-gated community of Lake Forest in Seminole County. 4 bedrooms, 3.5 bathrooms plus office and 3 car side entry garage on a private conservation lot. Enjoy year-round entertaining with a fully equipped summer kitchen, heated pool and spa and ample covered dining and seating areas on the screened lanai. Primary bedroom is a peaceful retreat with the warmth of Brazilian walnut flooring, a gas fireplace, custom shelving/cabinets and patio access. Ensuite bathrooms has two walk-in closets with built-ins, jetted garden tub and shower with multiple body jets and shower heads. Two secondary bedrooms share a Jack & Jill bathroom and can be separated from the main living area by a pocket door. The back bedroom makes a wonderful bonus area, guest suite or in-law suite with its ensuite bathrooms and access to the patio. Kitchen offers a 5-burner gas cooktop, built-in Jennair ovens, newer Monogram refrigerator, closet pantry and a large center island with contrasting cabinet color and Brazilian granite. Other features include 12ft+ ceilings, built-in credenzas in office and dining room, wet bar with glass accent cabinets between kitchen and living room, custom iron window treatments and exterior lighting. Garage comes with epoxy floors, storage cabinets and Electric vehicle charger. Lake Forest offers a 24-hr guard-gated entry with resort style amenities: 10,000 sq ft clubhouse w/ newly remodeled fitness center, Jr. Olympic-sized swimming pool, heated spa, kiddie pool, playground, 55-acre private spring-fed lake, fishing pier, new lighted tennis and pickleball courts & a sports court. The community has been designated as a National Wildlife Habitat. Lake Forest is zoned for Seminole County schools and is close to beaches, attractions and all that Central Florida has to offer! Easy access to I-4, 417 and 429.
Sold for $950,000
$950,000
5436 MAPLE RIDGE COURT, SANFORD, FL 32771
4beds
3,271sqft
Single Family Residence
Built in 2007
0.42 Acres Lot
$946,900 Zestimate®
$290/sqft
$4,301 Estimated rent
Home value
$946,900
$862,000 - $1.04M
$4,301/mo
Zestimate® history
Owner options
List your home for rent
$4,301/mo
Rent Zestimate®
Find your next renter with Zillow Rental Manager. Plus, with online applications, you can quickly screen prospective tenants – for free.
$4,301/mo
Rent Zestimate®
Refinance and save
$6,701/mo
Est. payment
Refinancing to a lower rate could help reduce your monthly payments and save thousands over the life of the loan.
$6,701/mo
Est. payment
Explore your selling options
Work with a Zillow partner agent
Leverage their expertise and Zillow's premium Showcase listings to get your home seen by more buyers.
Get startedList with your own agent
Get your home in front of millions of buyers by listing it on Zillow.
Learn how to do itSell it yourself
Take full control of how buyers see your home on Zillow by listing For Sale by Owner (FSBO).
List your homeWhat's special
Heated pool and spaGas fireplaceFully equipped summer kitchenCustom iron window treatmentsNewer monogram refrigeratorElegant custom homeJetted garden tub
Zillow last checked:
Listing updated:
Listed by:
Lisa Scott 407-415-7995,
SCOTT REALTY ASSOCIATES 407-415-7995
Bought with:
Jennifer Dollar, 3306234
FOLIO REALTY LLC
Source: Stellar MLS,MLS#: O6387378 Originating MLS: Orlando Regional
Originating MLS: Orlando Regional
Facts & features
Interior
Bedrooms & bathrooms
- Bedrooms: 4
- Bathrooms: 4
- Full bathrooms: 3
- 1/2 bathrooms: 1
Rooms
- Room types: Den/Library/Office, Family Room, Dining Room, Living Room, Utility Room
Primary bedroom
- Features: Ceiling Fan(s), En Suite Bathroom, Dual Closets
- Level: First
- Area: 352 Square Feet
- Dimensions: 22x16
Bedroom 2
- Features: Ceiling Fan(s), Built-in Closet
- Level: First
- Area: 189 Square Feet
- Dimensions: 14x13.5
Bedroom 3
- Features: Ceiling Fan(s), Built-in Closet
- Level: First
- Area: 155.25 Square Feet
- Dimensions: 13.5x11.5
Bedroom 4
- Features: Ceiling Fan(s), En Suite Bathroom, Walk-In Closet(s)
- Level: First
- Area: 236.25 Square Feet
- Dimensions: 17.5x13.5
Primary bathroom
- Features: Bath With Whirlpool, Built-In Shower Bench, Exhaust Fan, Garden Bath, Multiple Shower Heads, Rain Shower Head, Split Vanities, Stone Counters, Tall Countertops, Tub with Separate Shower Stall, Water Closet/Priv Toilet
- Level: First
Dinette
- Level: First
- Area: 100 Square Feet
- Dimensions: 10x10
Dining room
- Level: First
- Area: 156 Square Feet
- Dimensions: 13x12
Family room
- Features: Built-In Shelving, Ceiling Fan(s)
- Level: First
- Area: 379.5 Square Feet
- Dimensions: 23x16.5
Kitchen
- Features: Breakfast Bar, Granite Counters, Kitchen Island, Tall Countertops, Pantry
- Level: First
- Area: 252 Square Feet
- Dimensions: 18x14
Living room
- Features: Bar
- Level: First
- Area: 232.5 Square Feet
- Dimensions: 15.5x15
Office
- Features: Built-In Shelving, Ceiling Fan(s)
- Level: First
- Area: 157.5 Square Feet
- Dimensions: 15x10.5
Utility room
- Features: Tile Counters
- Level: First
- Area: 77 Square Feet
- Dimensions: 11x7
Heating
- Central, Electric
Cooling
- Central Air
Appliances
- Included: Bar Fridge, Oven, Convection Oven, Cooktop, Dishwasher, Disposal, Dryer, Microwave, Refrigerator, Washer
- Laundry: Inside, Laundry Room
Features
- Built-in Features, Ceiling Fan(s), Coffered Ceiling(s), Crown Molding, Eating Space In Kitchen, High Ceilings, In Wall Pest System, Kitchen/Family Room Combo, Open Floorplan, Solid Surface Counters, Solid Wood Cabinets, Split Bedroom, Stone Counters, Thermostat, Tray Ceiling(s), Walk-In Closet(s), Wet Bar
- Flooring: Porcelain Tile, Hardwood
- Doors: Outdoor Kitchen, Outdoor Shower, Sliding Doors
- Windows: Blinds, Window Treatments
- Has fireplace: Yes
- Fireplace features: Gas, Master Bedroom
Interior area
- Total structure area: 4,658
- Total interior livable area: 3,271 sqft
Property
Parking
- Total spaces: 3
- Parking features: Driveway, Electric Vehicle Charging Station(s), Garage Door Opener, Garage Faces Side
- Attached garage spaces: 3
- Has uncovered spaces: Yes
Features
- Levels: One
- Stories: 1
- Patio & porch: Covered, Screened
- Exterior features: Irrigation System, Lighting, Outdoor Kitchen, Outdoor Shower, Private Mailbox, Private Yard, Rain Gutters, Sidewalk
- Has private pool: Yes
- Pool features: Auto Cleaner, Child Safety Fence, Gunite, Heated, In Ground, Outside Bath Access, Screen Enclosure
- Has spa: Yes
- Spa features: Heated, In Ground
- Has view: Yes
- View description: Pool, Trees/Woods
- Waterfront features: Lake, Lake Privileges, Boats - None Allowed, Fishing Pier
Lot
- Size: 0.42 Acres
- Features: Conservation Area, Cul-De-Sac, Landscaped, Sidewalk
- Residential vegetation: Mature Landscaping, Trees/Landscaped
Details
- Parcel number: 19193050800003460
- Zoning: PUD
- Special conditions: None
Construction
Type & style
- Home type: SingleFamily
- Architectural style: Custom
- Property subtype: Single Family Residence
Materials
- Block, Stucco
- Foundation: Slab
- Roof: Tile
Condition
- New construction: No
- Year built: 2007
Details
- Builder model: Rose
- Builder name: Heidenescher
Utilities & green energy
- Sewer: Public Sewer
- Water: Public
- Utilities for property: BB/HS Internet Available, Cable Available, Electricity Connected, Fire Hydrant, Phone Available, Propane, Public, Sewer Connected, Sprinkler Well, Street Lights, Underground Utilities, Water Connected
Community & HOA
Community
- Features: Fishing, Lake, Clubhouse, Deed Restrictions, Fitness Center, Gated Community - Guard, Golf Carts OK, Playground, Pool, Sidewalks, Tennis Court(s)
- Security: Gated Community, Security System, Smoke Detector(s)
- Pet fee: $0 monthly
- Subdivision: LAKE FOREST SEC 7A
HOA
- Has HOA: Yes
- Amenities included: Basketball Court, Clubhouse, Fence Restrictions, Fitness Center, Gated, Pickleball Court(s), Playground, Pool, Recreation Facilities, Spa/Hot Tub, Tennis Court(s), Vehicle Restrictions
- Services included: 24-Hour Guard, Community Pool, Manager, Private Road, Recreational Facilities
- HOA fee: $233 monthly
- HOA name: Lake Forest manager
- HOA phone: 407-302-8202
Location
- Region: Sanford
Financial & listing details
- Price per square foot: $290/sqft
- Tax assessed value: $744,831
- Annual tax amount: $7,417
- Date on market: 3/4/2026
- Cumulative days on market: 9 days
- Listing terms: Cash,Conventional,VA Loan
- Ownership: Fee Simple
- Total actual rent: 0
- Electric utility on property: Yes
- Road surface type: Paved, Asphalt
Price history
| Date | Event | Price |
|---|---|---|
| 5/28/2026 | Sold | $950,000-0.9%$290/sqft |
Source:  Stellar MLS #O6387378 Report a problem Stellar MLS #O6387378 Report a problem | ||
| 3/14/2026 | Pending sale | $959,000$293/sqft |
Source: Stellar MLS #O6387378 Report a problem | ||
| 3/4/2026 | Listed for sale | $959,000+457.9%$293/sqft |
Source: Stellar MLS #O6387378 Report a problem | ||
| 8/15/2005 | Sold | $171,900+64.5%$53/sqft |
Source: Public Record Report a problem | ||
| 8/14/2002 | Sold | $104,500$32/sqft |
Source: Public Record Report a problem | ||
Public tax history
| Year | Property taxes | Tax assessment |
|---|---|---|
| 2025 | $7,889 +10.9% | $595,270 +2.9% |
| 2024 | $7,113 +2.4% | $578,494 +3% |
| 2023 | $6,943 +2.5% | $561,645 +3% |
| 2022 | $6,777 -3.2% | $545,286 +3% |
| 2021 | $6,999 -5% | $529,404 +3.3% |
| 2020 | $7,364 +0.2% | $512,394 +1.7% |
| 2019 | $7,349 | $503,628 +3.9% |
| 2018 | $7,349 +2.6% | $484,541 +3% |
| 2017 | $7,164 +1.1% | $470,410 -3.3% |
| 2016 | $7,084 -3.7% | $486,439 +4.9% |
| 2015 | $7,358 | $463,605 +3.1% |
| 2014 | $7,358 +16.4% | $449,634 +13.8% |
| 2013 | $6,322 +5.8% | $394,999 +1.6% |
| 2012 | $5,976 -2.9% | $388,823 -1.9% |
| 2011 | $6,156 -3.5% | $396,167 -2.5% |
| 2010 | $6,381 -11.8% | $406,369 -12.3% |
| 2009 | $7,238 -16.3% | $463,217 -19.3% |
| 2008 | $8,646 +303.7% | $574,111 +295.9% |
| 2007 | $2,141 -8.4% | $145,000 |
| 2006 | $2,337 +58.4% | $145,000 +61.1% |
| 2005 | $1,475 -3% | $90,000 |
| 2004 | $1,521 +5.6% | $90,000 +7.1% |
| 2003 | $1,440 +7.9% | $84,000 +9.7% |
| 2002 | $1,335 | $76,600 |
Find assessor info on the county website
Neighborhood: 32771
Nearby homes
- $1,021,6005 bd4 ba3.5k sqft5442 Maple Ridge Ct, Sanford, FL 32771Off Market
- $798,3003 bd3 ba3.4k sqft5430 Maple Ridge Ct, Sanford, FL 32771Off Market
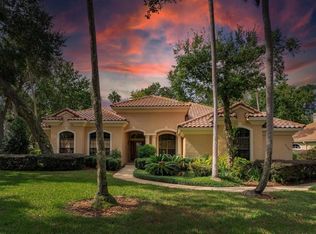
- $924,7005 bd4 ba3.2k sqft530 Broadoak Loop, Sanford, FL 32771Off Market
- $902,8004 bd4 ba3.5k sqft5448 Maple Ridge Ct, Sanford, FL 32771Off Market
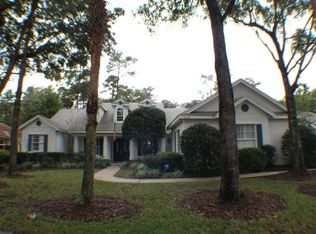
- $820,0004 bd4 ba3.2k sqft5437 Maple Ridge Ct, Sanford, FL 32771Sold
- $1,033,4004 bd3 ba3.4k sqft5431 Maple Ridge Ct, Sanford, FL 32771Off Market
- $672,6004 bd3 ba2.7k sqft5443 Maple Ridge Ct, Sanford, FL 32771Off Market
- $1,119,3004 bd4 ba4.4k sqft536 Broadoak Loop, Sanford, FL 32771Off Market
Nearby schools
GreatSchools rating
- 9/10Wilson Elementary SchoolGrades: PK-5Distance: 1.3 mi
- 9/10Sanford Middle SchoolGrades: 6-8Distance: 5.1 mi
- 5/10Seminole High SchoolGrades: 9-12Distance: 5 mi
Schools provided by the listing agent
- Middle: Sanford Middle
- High: Seminole High
Source: Stellar MLS. This data may not be complete. We recommend contacting the local school district to confirm school assignments for this home.
Get a cash offer in 3 minutes
Find out how much your home could sell for in as little as 3 minutes with a no-obligation cash offer.
Estimated market value
$946,900
Get a cash offer in 3 minutes
Find out how much your home could sell for in as little as 3 minutes with a no-obligation cash offer.
Estimated market value
$946,900
- Florida
- Seminole County
- Sanford
- 32771
- 5436 MAPLE RIDGE COURT
