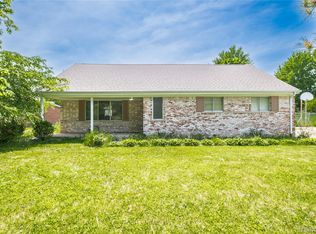
Exceptional updated tri-level in highly desirable Hillcrest Country Estates. This beautiful home is located on a quiet cul-de-sac that offers privacy and a park like setting. The main level boasts,
vinyl flooring throughout, spacious living room, kitchen and sunroom that leads out to the huge fenced backyard perfect for entertaining. Some of the recent updates include: kitchen cabinet doors, quartz counter tops, sink and tile backsplash. The 2nd level features: hardwood floors throughout, 3 ample size bedrooms with plenty of closet space. The lower level is complete
with an oversized living room, vinyl flooring, fireplace, office or 4th bedroom and a half bath. Additional updates: Wall oven, dishwasher, electric range, disposal, washer, dryer, window treatments, 100 amp electrical service and plumbing, all in 2024-25. New roof 2015. Great location, close to freeways and shopping.
Sold for $270,000
$270,000
5436 Mary Ann Ct, Grand Blanc, MI 48439
4beds
2,590sqft
Single Family Residence
Built in 1961
0.57 Acres Lot
$285,400 Zestimate®
$104/sqft
$2,676 Estimated rent
Home value
$285,400
$263,000 - $311,000
$2,676/mo
Zestimate® history
Owner options
List your home for rent
$2,676/mo
Rent Zestimate®
Find your next renter with Zillow Rental Manager. Plus, with online applications, you can quickly screen prospective tenants – for free.
$2,676/mo
Rent Zestimate®
Refinance and save
$1,805/mo
Est. payment
Refinancing to a lower rate could help reduce your monthly payments and save thousands over the life of the loan.
$1,805/mo
Est. payment
Explore your selling options
Work with a Zillow partner agent
Leverage their expertise and Zillow's premium Showcase listings to get your home seen by more buyers.
Get startedList with your own agent
Get your home in front of millions of buyers by listing it on Zillow.
Learn how to do itSell it yourself
Take full control of how buyers see your home on Zillow by listing For Sale by Owner (FSBO).
List your homeWhat's special
Huge fenced backyardHardwood floorsQuiet cul-de-sacQuartz counter topsCloset spaceHalf bathAmple size bedrooms
Zillow last checked:
Listing updated:
Listed by:
Ernest L Gavrilides 248-625-0200,
Real Estate One
Bought with:
Marleine McLeod, 6501426191
Real Estate For A CAUSE
Source: Realcomp II,MLS#: 20250009563
Facts & features
Interior
Bedrooms & bathrooms
- Bedrooms: 4
- Bathrooms: 3
- Full bathrooms: 2
- 1/2 bathrooms: 1
Heating
- Baseboard, Natural Gas
Cooling
- Ceiling Fans, Central Air
Appliances
- Included: Built In Electric Oven, Built In Electric Range, Dishwasher, Disposal, Electric Cooktop, Exhaust Fan, Energy Star Qualified Dryer, Energy Star Qualified Washer, Free Standing Freezer, Free Standing Refrigerator, Ice Maker
- Laundry: Electric Dryer Hookup, Washer Hookup
Features
- High Speed Internet
- Basement: Finished,Walk Up Access
- Has fireplace: Yes
- Fireplace features: Family Room
Interior area
- Total interior livable area: 2,590 sqft
- Finished area above ground: 1,942
- Finished area below ground: 648
Property
Parking
- Total spaces: 2
- Parking features: Two Car Garage, Attached, Basement, Direct Access, Driveway, Electricityin Garage, Garage Door Opener
- Attached garage spaces: 2
Features
- Levels: Tri Level
- Entry location: GroundLevel
- Patio & porch: Covered, Patio, Porch
- Exterior features: Lighting
- Pool features: None
- Fencing: Back Yard,Fenced
Lot
- Size: 0.57 Acres
- Dimensions: 101.00 x 150.00
Details
- Additional structures: Sheds
- Parcel number: 1205551022
- Special conditions: Short Sale No,Standard
Construction
Type & style
- Home type: SingleFamily
- Architectural style: Split Level
- Property subtype: Single Family Residence
Materials
- Brick, Vinyl Siding
- Foundation: Basement, Brick Mortar, Sump Pump
- Roof: Asphalt
Condition
- Platted Sub
- New construction: No
- Year built: 1961
- Major remodel year: 2024
Utilities & green energy
- Electric: Service 100 Amp
- Sewer: Public Sewer
- Water: Well
Community & HOA
Community
- Security: Security System Owned, Smoke Detectors
- Subdivision: HILLCREST COUNTRY ESTATES
HOA
- Has HOA: No
Location
- Region: Grand Blanc
Financial & listing details
- Price per square foot: $104/sqft
- Tax assessed value: $57,702
- Annual tax amount: $2,530
- Date on market: 2/14/2025
- Cumulative days on market: 20 days
- Listing agreement: Exclusive Right To Sell
- Listing terms: Cash,Conventional
Price history
| Date | Event | Price |
|---|---|---|
| 5/20/2025 | Sold | $270,000-4.2%$104/sqft |
Source:  Realcomp II #20250009563 Report a problem Realcomp II #20250009563 Report a problem | ||
| 3/4/2025 | Pending sale | $281,900$109/sqft |
Source: Realcomp II #20250009563 Report a problem | ||
| 2/14/2025 | Listed for sale | $281,900+12.8%$109/sqft |
Source: Realcomp II #20250009563 Report a problem | ||
| 5/2/2024 | Listing removed | -- |
Source: Realcomp II #5050133244 Report a problem | ||
| 4/1/2024 | Pending sale | $250,000$97/sqft |
Source:  MiRealSource #50133244 Report a problem MiRealSource #50133244 Report a problem | ||
| 2/11/2024 | Listed for sale | $250,000+2%$97/sqft |
Source: MiRealSource #50133244 Report a problem | ||
| 1/20/2024 | Listing removed | -- |
Source: Realcomp II #20230089074 Report a problem | ||
| 12/20/2023 | Price change | $245,000-2%$95/sqft |
Source: Realcomp II #20230089074 Report a problem | ||
| 10/19/2023 | Listed for sale | $250,000+47.1%$97/sqft |
Source: Realcomp II #20230089074 Report a problem | ||
| 6/6/2019 | Listing removed | $169,900$66/sqft |
Source: CENTURY 21 Metro Brokers #218116040 Report a problem | ||
| 12/8/2018 | Listed for sale | $169,900$66/sqft |
Source: Century 21 Metro Brokers #218116040 Report a problem | ||
Public tax history
| Year | Property taxes | Tax assessment |
|---|---|---|
| 2025 | $2,515 +2.1% | $93,300 +4.4% |
| 2024 | $2,464 | $89,400 -7.6% |
| 2023 | -- | $96,800 +14.2% |
| 2022 | -- | $84,800 +8% |
| 2021 | -- | $78,500 +7.8% |
| 2020 | -- | $72,800 +3% |
| 2019 | -- | $70,700 +13.7% |
| 2018 | $1,911 | $62,200 +0.3% |
| 2017 | $1,911 +5.2% | $62,000 +5.6% |
| 2016 | $1,817 | $58,700 +21.5% |
| 2015 | $1,817 | $48,300 +3.4% |
| 2012 | -- | $46,700 -4.7% |
| 2011 | -- | $49,000 -8.2% |
| 2010 | -- | $53,400 -26.6% |
| 2008 | $720 | $72,800 -8.2% |
| 2006 | -- | $79,300 +4.5% |
| 2005 | -- | $75,900 +6.2% |
| 2004 | -- | $71,500 +4.2% |
| 2003 | -- | $68,600 +2.2% |
| 2002 | -- | $67,100 +5.5% |
| 2001 | -- | $63,600 +4.3% |
| 2000 | -- | $61,000 |
Find assessor info on the county website
Neighborhood: 48439
Nearby homes
- $245,0003 bd2 ba2.1k sqft5444 Mary Ann Ct, Grand Blanc, MI 48439Sold
- $262,0004 bd1 ba2k sqft5424 Mary Ann Ct, Grand Blanc, MI 48439Off Market
- $226,7003 bd1 ba1.5k sqft5432 Mary Ann Ct, Grand Blanc, MI 48439Off Market
- $276,2003 bd3 ba2k sqft5456 Antoinette Dr, Grand Blanc, MI 48439Off Market
- $253,9003 bd2 ba1.5k sqft5439 Antoinette Dr, Grand Blanc, MI 48439Off Market
- $241,7003 bd2 ba1.6k sqft5431 Antoinette Dr, Grand Blanc, MI 48439Off Market
- $252,8004 bd2 ba1.5k sqft5449 Antoinette Dr, Grand Blanc, MI 48439Off Market
- $293,3004 bd3 ba2.2k sqft5423 Antoinette Dr, Grand Blanc, MI 48439Off Market
Nearby schools
GreatSchools rating
- 4/10McGrath Elementary SchoolGrades: 2-5Distance: 0.3 mi
- 7/10Grand Blanc Middle School WestGrades: 6-8Distance: 1.1 mi
- NAPerry Learning CenterGrades: PK-12Distance: 2.5 mi
Get a cash offer in 3 minutes
Find out how much your home could sell for in as little as 3 minutes with a no-obligation cash offer.
Estimated market value
$285,400
Get a cash offer in 3 minutes
Find out how much your home could sell for in as little as 3 minutes with a no-obligation cash offer.
Estimated market value
$285,400
- Michigan
- Genesee County
- Grand Blanc
- 48439
- 5436 Mary Ann Ct
Nearby cities
Nearby zip codes
Other Grand Blanc Topics
