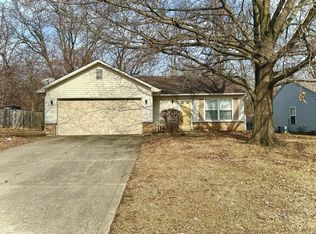
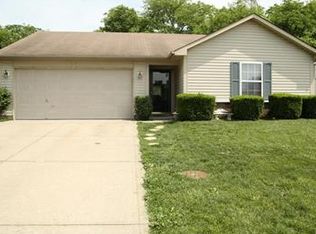
Two additional spacious bedroomsFully fenced yardLarge wood deckPeaceful tree-lined settingWoods behind the propertyExceptional privacyLarge primary suite
Welcome home to this beautifully maintained 3-bedroom, 2-bath ranch. The open-concept floor plan is highlighted by soaring vaulted ceilings in the spacious living room, creating a bright and airy atmosphere that's perfect for everyday living and entertaining. The oversized eat-in kitchen provides abundant space for cooking, gathering, and making memories. Large Primary suite with newly updated bathroom adds a fresh, modern touch. Two additional spacious bedrooms with walk in closets. Step outside to your own backyard retreat featuring a large wood deck overlooking the fully fenced yard, complete with an above-ground pool-perfect for cooling off on warm summer days. Enjoy the peaceful tree-lined setting with woods behind the property, offering exceptional privacy. A storage barn provides additional space for lawn equipment, tools, or hobbies. This move-in-ready home offers the ideal combination of indoor comfort and outdoor enjoyment. Don't miss your opportunity to make it yours!
28 days
|
562
|
47
|
Likely to sell faster than
Zillow last checked:
Listing updated:
Listed by:
Jan Brown317-285-9391,
F.C. Tucker Company
Source: MIBOR as distributed by MLS GRID,MLS#: 22107786
Facts & features
Interior
Bedrooms & bathrooms
Bedrooms: 3
Bathrooms: 2
Full bathrooms: 2
Main level bathrooms: 2
Main level bedrooms: 3
Primary bedroom
Level: Main
Area: 204 Square Feet
Dimensions: 17x12
Bedroom 2
Level: Main
Area: 132 Square Feet
Dimensions: 12x11
Bedroom 3
Level: Main
Area: 120 Square Feet
Dimensions: 12x10
Kitchen
Level: Main
Area: 180 Square Feet
Dimensions: 15x12
Laundry
Level: Main
Area: 48 Square Feet
Dimensions: 8x6
Living room
Level: Main
Area: 320 Square Feet
Dimensions: 16x20
Heating
Forced Air, Natural Gas
Cooling
Central Air
Appliances
Included: Dishwasher, Disposal, MicroHood, Electric Oven, Gas Water Heater
Laundry: Main Level
Features
Cathedral Ceiling(s), Walk-In Closet(s), Eat-in Kitchen, Entrance Foyer, High Speed Internet
Has basement: No
Interior area
Total structure area: 1,462
Total interior livable area: 1,462 sqft
Property
Parking
Total spaces: 2
Parking features: Attached
Attached garage spaces: 2
Features
Levels: One
Stories: 1
Patio & porch: Deck, Covered
Exterior features: Storage, Playground
Pool features: Above Ground
Fencing: Fenced,Privacy
Has view: Yes
View description: Trees/Woods
Lot
Size: 7,405 Square Feet
Features: Mature Trees, Wooded
Details
Parcel number: 491301118005000200
Horse amenities: None
Construction
Type & style
Home type: SingleFamily
Architectural style: Ranch
Property subtype: Residential, Single Family Residence
Materials
Vinyl With Brick
Foundation: Slab
Condition
New construction: No
Year built: 1998
Utilities & green energy
Water: Public
Community & HOA
Community
Subdivision: River Run
HOA
Has HOA: Yes
Services included: Association Home Owners, Maintenance
HOA fee: $185 annually
Location
Region: Indianapolis
Financial & listing details
Price per square foot: $159/sqft
Tax assessed value: $213,400
Annual tax amount: $2,642
Date on market: 7/8/2026
Cumulative days on market: 25 days
Estimated market value
Zestimate®
$232,500
Estimated sales range
$221,000 - $244,000
Rent Zestimate®
$1,941/mo
Price history
Date
Event
Price
7/13/2026
Pending sale
$232,000$159/sqft
Source: MIBOR as distributed by MLS GRID #22107786Report a problem
7/8/2026
Listed for sale
$232,000+101.7%$159/sqft
Source: MIBOR as distributed by MLS GRID #22107786Report a problem
10/14/2016
Sold
$115,000-4.1%$79/sqft
Source: MIBOR as distributed by MLS GRID #21438810Report a problem
Explore the cost of this home by adjusting the details. Changes won't be saved.
Principal & interest
$1,547
Mortgage insurance
$0
Property taxes
$170
Home insurance
$105
HOA fees
$0
Utilities
Not included
All calculations are estimates and provided by Zillow, Inc. for informational purposes only. Actual amounts may vary.
HOA fees may include property taxes on listings classified as Co-Ops. Contact the listing agent and/or owner for fee details.
Mortgage interest rates are dependent on a number of factors, including credit score, down payment, and repayment length. Interest rate data provided by Zillow Group Marketplace, Inc. as of 1/1/1970 from various mortgage lenders with which we have lead or other similar arrangements; the Estimated Payment is an average of those rates.
See how much you could borrow to make a competitive offer.