Skip main navigation
Closed
  • $375,000

    5436 OLD STATE HIGHWAY 18, Stevens Point, WI 54482

    4beds
    2,523sqft
    Single Family Residence
    Built in 1975
    1.3 Acres Lot
    $392,300 Zestimate®
    $149/sqft
    $2,773 Estimated rent

    Home value

    $392,300

    $341,000 - $451,000

    $2,773/mo

    Zestimate® history
    Loading
    Loading...

    Owner options

    List your home for rent

    $2,773/mo

    Rent Zestimate®

    Find your next renter with Zillow Rental Manager. Plus, with online applications, you can quickly screen prospective tenants – for free.

    Learn more

    $2,773/mo

    Rent Zestimate®

    Refinance and save

    $2,438/mo

    Est. payment

    Refinancing to a lower rate could help reduce your monthly payments and save thousands over the life of the loan.

    See today's rates

    $2,438/mo

    Est. payment

    Explore your selling options

    Work with a Zillow partner agent

    Leverage their expertise and Zillow's premium Showcase listings to get your home seen by more buyers.

    Get started

    List with your own agent

    Get your home in front of millions of buyers by listing it on Zillow.

    Learn how to do it

    Sell it yourself

    Take full control of how buyers see your home on Zillow by listing For Sale by Owner (FSBO).

    List your home

    What's special

    Expansive foyerInground sprinkler systemPrimary bedroom ensuiteAmple counter spaceBeautiful oak cabinetryBeautiful lawnGranite countertops
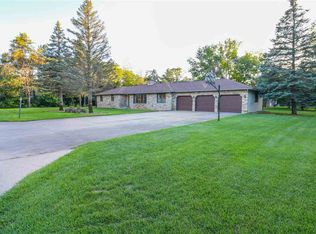
    Welcome to this wonderfully maintained colonial style home in the Town of Hull. As you enter, you will be greeted by the expansive foyer leading you to all of the possibilities this fantastic home has to offer. This home offers 3 separate friendly areas to entertain or to make room for whatever your lifestyle needs. The kitchen dons beautiful oak cabinetry, granite countertops as well as ample counter space, a pantry, and an eat in dinette space that leads to the 3 -level deck for outdoor entertaining. The primary bedroom ensuite includes double sinks and a walk in shower.,There is an additional 1 stall garage and a beautiful lawn maintained by an inground sprinkler system. This home is located on a private 1.3 acres and convenient to shopping, restaurants, sports fields, schools and so much more! Roof and AC are new in 2025 per seller. You have got to see this one! Schedule your showing today!

    Zillow last checked:

    Listing updated:

    Listed by:

    TEAM KITOWSKI Cell:715-598-6367,

    KPR BROKERS, LLC

    Bought with:

    Angela Boehm

    Source: WIREX MLS,MLS#: 22502389MLS LogoOriginating MLS: Central WI Board of REALTORS

    Facts & features

    Interior

    Bedrooms & bathrooms
    • Bedrooms: 4
    • Bathrooms: 3
    • Full bathrooms: 2
    • 1/2 bathrooms: 1
    • Main level bedrooms: 1
    Primary bedroom
    • Level: Main
    • Area: 143
    • Dimensions: 11 x 13
    Bedroom 2
    • Level: Upper
    • Area: 195
    • Dimensions: 15 x 13
    Bedroom 3
    • Level: Upper
    • Area: 110
    • Dimensions: 10 x 11
    Bedroom 4
    • Level: Upper
    • Area: 120
    • Dimensions: 10 x 12
    Bathroom
    • Features: Master Bedroom Bath
    Dining room
    • Level: Main
    • Area: 165
    • Dimensions: 11 x 15
    Family room
    • Level: Main
    • Area: 260
    • Dimensions: 13 x 20
    Kitchen
    • Level: Main
    • Area: 121
    • Dimensions: 11 x 11
    Living room
    • Level: Main
    • Area: 266
    • Dimensions: 14 x 19
    Heating
    • Natural Gas, Hot Water
    Cooling
    • Central Air
    Appliances
    • Included: Refrigerator, Dishwasher, Microwave, Disposal, Washer, Dryer
    Features
    • Central Vacuum, Ceiling Fan(s)
    • Flooring: Carpet, Vinyl
    • Basement: Partially Finished
    Interior area
    • Total structure area: 2,523
    • Total interior livable area: 2,523 sqft
    • Finished area above ground: 2,163
    • Finished area below ground: 360

    Property

    Parking
    • Total spaces: 3
    • Parking features: 3 Car, Attached, Garage Door Opener
    • Attached garage spaces: 3
    Features
    • Levels: Two
    • Stories: 2
    • Patio & porch: Deck, Patio
    • Exterior features: Irrigation system
    Lot
    • Size: 1.3 Acres
    Details
    • Additional structures: Storage
    • Parcel number: 02024083514.05
    • Zoning: Residential
    • Special conditions: Arms Length

    Construction

    Type & style
    • Home type: SingleFamily
    • Architectural style: Colonial
    • Property subtype: Single Family Residence
    Materials
    • Brick, Vinyl Siding
    • Roof: Shingle
    Condition
    • 21+ Years
    • New construction: No
    • Year built: 1975

    Utilities & green energy

    • Sewer: Septic Tank
    • Water: Well

    Community & HOA

    Community
    • Security: Smoke Detector(s)
    Location
    • Region: Stevens Pt
    • Municipality: Hull

    Financial & listing details

    • Price per square foot: $149/sqft
    • Annual tax amount: $4,293
    • Date on market: 6/4/2025
    • Listing terms: Arms Length Sale

    Price history

    DateEventPrice
    7/30/2025Sold$375,000-6%$149/sqft
    Source: WIREX MLS #22502389 Report a problem
    6/30/2025Contingent$399,000$158/sqft
    Source: WIREX MLS #22502389 Report a problem
    6/4/2025Listed for sale$399,000$158/sqft
    Source: WIREX MLS #22502389 Report a problem

    Public tax history

    Tax history is unavailable.

    Neighborhood: 54482

    Nearby schools

    GreatSchools rating
    Schools provided by the listing agent
    • High: Stevens Point
    • District: Stevens Point

    Source: WIREX MLS. This data may not be complete. We recommend contacting the local school district to confirm school assignments for this home.

    Get pre-qualified for a loan
    At Zillow Home Loans, we can pre-qualify you in as little as 5 minutes with no impact to your credit score.

    An equal housing lender. NMLS #10287.