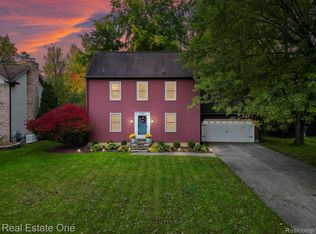
Tucked into the sought-after Williamsburg Farms neighborhood and zoned for the highly regarded Grand Blanc Community Schools, this beautifully maintained four-bedroom, two-and-a-half-bath colonial offers space, comfort, and true pride of ownership.
Step inside to a thoughtfully updated main floor with a spacious layout designed for everyday living and entertaining alike. The completely remodeled kitchen (2020) is the heart of the home, while the family room's cozy fireplace anchors relaxed evenings in. Both bathrooms received full remodels in 2021, and luxury vinyl tile flooring has replaced wood throughout much of the main level for durability and style. Fresh paint (2021 and 2023), New windows (2024) and a new fireplace front (2025) add to the move-in-ready feel.
Upstairs, you'll find a generously sized primary suite along with three additional bedrooms — including a large second bedroom — all offering comfortable, well-proportioned space.
Outside, the true showstopper awaits: a large, scenic backyard backing to no neighbors, offering privacy and regular visits from local wildlife. Entertain on the freshly stained deck (2025), and enjoy the convenience of a 3-car garage. Continuous landscaping improvements, updated garage doors, and newer windows and doors round out the exterior upgrades.
Additional recent updates include a newer A/C and furnace, a water softener, a newer well holding tank, and heated bathroom floors for added comfort.
Ideally situated near shopping, dining, schools, and major roadways, this home combines a private, nature-filled setting with everyday convenience.
Pending
$339,900
5436 Olde Saybrooke Rd, Grand Blanc, MI 48439
4beds
2,070sqft
Single Family Residence
Built in 1986
0.39 Acres Lot
$340,800 Zestimate®
$164/sqft
$-- HOA
What's special
- 12 days
- 56
- 0
Zillow last checked:
Listing updated:
Listed by:
Abdul Abro 810-265-5332,
Real Estate For A CAUSE 810-344-7275,
Chelsea Basel 810-215-6687,
Real Estate For A CAUSE
Source: Realcomp II,MLS#: 20261065257
Facts & features
Interior
Bedrooms & bathrooms
- Bedrooms: 4
- Bathrooms: 3
- Full bathrooms: 2
- 1/2 bathrooms: 1
Primary bedroom
- Level: Second
- Area: 252
- Dimensions: 12 X 21
Bedroom
- Level: Second
- Area: 224
- Dimensions: 14 X 16
Bedroom
- Level: Second
- Area: 120
- Dimensions: 10 X 12
Bedroom
- Level: Second
- Area: 81
- Dimensions: 9 X 9
Primary bathroom
- Level: Second
- Area: 55
- Dimensions: 11 X 5
Other
- Level: Second
- Area: 36
- Dimensions: 4 X 9
Other
- Level: Entry
- Area: 28
- Dimensions: 4 X 7
Kitchen
- Level: Entry
- Area: 195
- Dimensions: 15 X 13
Laundry
- Level: Entry
- Area: 40
- Dimensions: 8 X 5
Living room
- Level: Entry
- Area: 589
- Dimensions: 19 X 31
Heating
- Forced Air, Natural Gas
Cooling
- Central Air
Appliances
- Included: Dishwasher, Free Standing Electric Range, Free Standing Refrigerator, Ice Maker, Microwave
Features
- Basement: Unfinished
- Has fireplace: Yes
- Fireplace features: Living Room
Interior area
- Total interior livable area: 2,070 sqft
- Finished area above ground: 2,070
Video & virtual tour
Property
Parking
- Total spaces: 3
- Parking features: Three Car Garage, Attached
- Garage spaces: 3
Features
- Levels: Two
- Stories: 2
- Entry location: GroundLevel
- Patio & porch: Deck, Patio, Porch
- Pool features: None
Lot
- Size: 0.39 Acres
- Dimensions: 74.18 x 228
- Features: Wooded
Details
- Parcel number: 1202579002
- Special conditions: Short Sale No,Standard
Construction
Type & style
- Home type: SingleFamily
- Architectural style: Colonial
- Property subtype: Single Family Residence
Materials
- Brick, Vinyl Siding, Wood Siding
- Foundation: Basement, Poured
Condition
- New construction: No
- Year built: 1986
Utilities & green energy
- Sewer: Public Sewer
- Water: Well
Community & HOA
Community
- Subdivision: WILLIAMSBURG FARMS 16
HOA
- Has HOA: No
Location
- Region: Grand Blanc
Financial & listing details
- Price per square foot: $164/sqft
- Tax assessed value: $108,199
- Annual tax amount: $4,565
- Date on market: 8/21/2026
- Cumulative days on market: 12 days
- Listing agreement: Exclusive Right To Sell
- Listing terms: Cash,Conventional,FHA,Va Loan
Estimated market value
$340,800
$324,000 - $358,000
$2,723/mo
Price history
| Date | Event | Price |
|---|---|---|
| 8/25/2026 | Pending sale | $339,900$164/sqft |
Source: | ||
| 8/21/2026 | Listed for sale | $339,900$164/sqft |
Source: | ||
Public tax history
| Year | Property taxes | Tax assessment |
|---|---|---|
| 2025 | $4,446 +4.5% | $151,500 +7.9% |
| 2024 | $4,253 | $140,400 -14.2% |
| 2023 | -- | $163,600 +22.5% |
| 2022 | -- | $133,600 -7.2% |
| 2021 | -- | $143,900 +8% |
| 2020 | -- | $133,300 +8.6% |
| 2019 | -- | $122,700 +10.6% |
| 2018 | $3,713 | $110,900 +3.4% |
| 2017 | $3,713 -0.8% | $107,300 +3.6% |
| 2016 | $3,743 | $103,600 +10.2% |
| 2015 | $3,743 | $94,000 +23.4% |
| 2012 | -- | $76,200 +2% |
| 2011 | -- | $74,700 -1.5% |
| 2010 | -- | $75,800 -22.8% |
| 2008 | $1,868 | $98,200 -5.1% |
| 2006 | -- | $103,500 +3.8% |
| 2005 | -- | $99,700 +3.6% |
| 2004 | -- | $96,200 +3.9% |
| 2003 | -- | $92,600 +2.9% |
| 2002 | -- | $90,000 +3.4% |
| 2001 | -- | $87,000 +0.7% |
| 2000 | -- | $86,400 |
Find assessor info on the county website
Monthly payment
Est. payment