Skip main navigation
Closed
  • $850,000

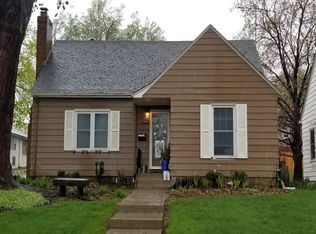
    5436 Oliver Ave S, Minneapolis, MN 55419

    4beds
    2,673sqft
    Single Family Residence
    Built in 1947
    6,098 Square Feet Lot
    $822,400 Zestimate®
    $318/sqft
    $3,428 Estimated rent

    Home value

    $822,400

    $765,000 - $888,000

    $3,428/mo

    Zestimate® history
    Loading
    Loading...

    Owner options

    List your home for rent

    $3,428/mo

    Rent Zestimate®

    Find your next renter with Zillow Rental Manager. Plus, with online applications, you can quickly screen prospective tenants – for free.

    Learn more

    $3,428/mo

    Rent Zestimate®

    Refinance and save

    $5,392/mo

    Est. payment

    Refinancing to a lower rate could help reduce your monthly payments and save thousands over the life of the loan.

    See today's rates

    $5,392/mo

    Est. payment

    Explore your selling options

    Work with a Zillow partner agent

    Leverage their expertise and Zillow's premium Showcase listings to get your home seen by more buyers.

    Get started

    List with your own agent

    Get your home in front of millions of buyers by listing it on Zillow.

    Learn how to do it

    Sell it yourself

    Take full control of how buyers see your home on Zillow by listing For Sale by Owner (FSBO).

    List your home

    What's special

    Welcome to 5436 Oliver Ave S, a stunning home in the heart of South Minneapolis. Step inside to discover a bright and airy living space featuring gorgeous contemporary finishes throughout, while preserving the beautiful original hardwood floors and charming Tudor-style fireplace. Entertaining is a breeze with the large kitchen island that flows effortlessly into the living and dining areas- it's open concept living at it's best! Upstairs you will find the expansive primary bedroom which features vaulted ceilings and a spacious walk-in closet. The en-suite bath is beyond luxurious and one that makes this primary bedroom stand out in the crowd. The lower level completes this home with a large, stylish media room, wet bar, newly finished exercise room and a guest room fit with a lovely en-suite bathroom. No corner was left untouched in this lower level! Outdoor living is a delight with a fenced-in back yard and a spacious deck, perfect for gatherings or quiet evenings. The home features an oversized 2 car garage with plenty of shelving for your DIY projects as well as ample closet space inside the home to fit all of your storage needs. Best of all, this home has a fantastic location! Around the corner you can dine at Colita, Red Wagon Pizza, Cafe Ceres and Book Club. A few blocks away is Minnehaha Creek for peaceful outdoor jaunts, and only 6 blocks away is Lake Harriet and everything it has to offer. Largely remodeled in 2022 and fit with an array custom touches, this home truly has it all!

    Zillow last checked:

    Listing updated:

    Listed by:

    Erin McCullough 612-597-8902,

    Compass

    Bought with:

    Mary Schumann

    Keller Williams Realty Integrity Lakes

    Source: NorthstarMLS as distributed by MLS GRID,MLS#: 6608959MLS Logo

    Facts & features

    Interior

    Bedrooms & bathrooms
    • Bedrooms: 4
    • Bathrooms: 3
    • Full bathrooms: 2
    • 3/4 bathrooms: 1
    Bedroom
    • Level: Upper
    • Area: 357 Square Feet
    • Dimensions: 17 x 21
    Bedroom 2
    • Level: Main
    • Area: 121 Square Feet
    • Dimensions: 11 x 11
    Bedroom 3
    • Level: Main
    • Area: 154 Square Feet
    • Dimensions: 11 x 14
    Bedroom 4
    • Level: Lower
    • Area: 120 Square Feet
    • Dimensions: 10 x 12
    Primary bathroom
    • Level: Upper
    • Area: 176 Square Feet
    • Dimensions: 11 x 16
    Bathroom
    • Level: Main
    Bathroom
    • Level: Lower
    Other
    • Level: Lower
    Deck
    • Level: Main
    Exercise room
    • Level: Lower
    Family room
    • Level: Lower
    Informal dining room
    • Level: Main
    Kitchen
    • Level: Main
    Laundry
    • Level: Lower
    Living room
    • Level: Main
    Walk in closet
    • Level: Upper
    Heating
    • Forced Air
    Cooling
    • Central Air
    Appliances
    • Included: Dishwasher, Disposal, Dryer, Exhaust Fan, Freezer, Gas Water Heater, Microwave, Range, Refrigerator, Washer
    • Laundry: Lower Level, Laundry Room
    Features
    • Basement: Finished
    • Number of fireplaces: 1
    • Fireplace features: Gas
    Interior area
    • Total structure area: 2,673
    • Total interior livable area: 2,673 sqft
    • Finished area above ground: 1,679
    • Finished area below ground: 994

    Property

    Parking
    • Total spaces: 2
    • Parking features: Detached Garage
    • Garage spaces: 2
    Accessibility
    • Accessibility features: None
    Features
    • Levels: One and One Half
    • Stories: 1.5
    • Patio & porch: Deck
    • Fencing: Full
    Lot
    • Size: 6,098 Square Feet
    • Dimensions: 50 x 126
    • Features: Near Public Transit
    Details
    • Foundation area: 999
    • Parcel number: 2102824220082
    • Zoning description: Residential-Single Family

    Construction

    Type & style
    • Home type: SingleFamily
    • Property subtype: Single Family Residence
    Materials
    • Block
    • Roof: Age Over 8 Years
    Condition
    • New construction: No
    • Year built: 1947

    Utilities & green energy

    • Electric: 200+ Amp Service
    • Gas: Natural Gas
    • Sewer: City Sewer/Connected
    • Water: City Water - In Street

    Community & HOA

    Community
    • Subdivision: Pennhurst
    HOA
    • Has HOA: No
    Location
    • Region: Minneapolis

    Financial & listing details

    • Price per square foot: $318/sqft
    • Tax assessed value: $626,900
    • Annual tax amount: $8,717
    • Date on market: 10/8/2024
    • Cumulative days on market: 20 days

    Price history

    DateEventPrice
    11/25/2024Sold$850,000$318/sqft
    Source: NorthstarMLS as distributed by MLS GRID #6608959 Report a problem
    10/31/2024Pending sale$850,000$318/sqft
    Source: NorthstarMLS as distributed by MLS GRID #6608959 Report a problem
    10/11/2024Listed for sale$850,000+11.1%$318/sqft
    Source: NorthstarMLS as distributed by MLS GRID #6608959 Report a problem
    3/14/2022Sold$765,000+2%$286/sqft
    Source: NorthstarMLS as distributed by MLS GRID #6151846 Report a problem
    2/21/2022Pending sale$750,000$281/sqft
    Source: NorthstarMLS as distributed by MLS GRID #6151846 Report a problem
    2/17/2022Listed for sale$750,000+105.5%$281/sqft
    Source: NorthstarMLS as distributed by MLS GRID #6151846 Report a problem
    6/17/2021Sold$365,000$137/sqft
    Source: NorthstarMLS as distributed by MLS GRID #5757575 Report a problem

    Public tax history

    YearProperty taxesTax assessment
    2025$10,267 +17.8%$626,900 -4.6%
    2024$8,717 +16.2%$657,000 +3%
    2023$7,503 +30.3%$638,000 +14.3%
    2022$5,757 +8.3%$558,000 +41.6%
    2021$5,313 -7.4%$394,000 +5.1%
    2020$5,740 +8%$375,000
    2019$5,313 -7.4%$375,000 +5%
    2018$5,740 +19.1%$357,000 +11.2%
    2017$4,818 -0.3%$321,000
    2016$4,830 -3.1%$321,000 +2.4%
    2015$4,985 -2.1%$313,500 +15%
    2014$5,093 +8.6%$272,500
    2013$4,690 +2.6%$272,500
    2012$4,569 -0.7%$272,500 -3.7%
    2011$4,600 +9.4%$283,000 -4.4%
    2010$4,207 -1.1%$296,000
    2009$4,255 +14.7%$296,000 +8.9%
    2006$3,709 +10.7%$271,700 +15%
    2005$3,350 +8.8%$236,300 +15%
    2004$3,078 +9.9%$205,500 +12%
    2002$2,802 -55.3%$183,500
    2001$6,264 --
    Find assessor info on the county website

    Neighborhood: Armatage

    Nearby schools

    GreatSchools rating
    Get a cash offer in 3 minutes
    Find out how much your home could sell for in as little as 3 minutes with a no-obligation cash offer.
    Estimated market value
    $822,400
    Get a cash offer in 3 minutes
    Find out how much your home could sell for in as little as 3 minutes with a no-obligation cash offer.
    Estimated market value
    $822,400