Skip main navigation
Off market
  • $380,900

    5436 Olympic Cir, Eugene, OR 97402

    3beds
    2baths
    1,385sqft
    MobileManufactured
    Built in 2004
    4,356 Square Feet Lot
    $380,900 Zestimate®
    $275/sqft
    $2,029 Estimated rent

    Home value

    $380,900

    $362,000 - $400,000

    $2,029/mo

    Zestimate® history
    Loading
    Loading...

    Owner options

    List your home for rent

    $2,029/mo

    Rent Zestimate®

    Find your next renter with Zillow Rental Manager. Plus, with online applications, you can quickly screen prospective tenants – for free.

    Learn more

    $2,029/mo

    Rent Zestimate®

    Refinance and save

    $2,304/mo

    Est. payment

    Refinancing to a lower rate could help reduce your monthly payments and save thousands over the life of the loan.

    See today's rates

    $2,304/mo

    Est. payment

    Explore your selling options

    Work with a Zillow partner agent

    Leverage their expertise and Zillow's premium Showcase listings to get your home seen by more buyers.

    Get started

    List with your own agent

    Get your home in front of millions of buyers by listing it on Zillow.

    Learn how to do it

    Sell it yourself

    Take full control of how buyers see your home on Zillow by listing For Sale by Owner (FSBO).

    List your home

    What's special

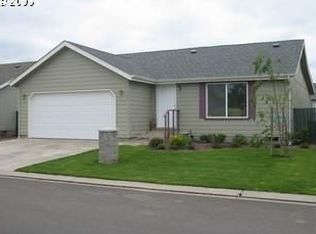
    Lovely 13 year old 3 bedroom, 2 bath home with 2 Car Garage! Vaulted Ceilings, large Great/Living Room, Gas Fireplace and built-in shelves. Spacious kitchen includes Refrigerator, Range and Dishwasher. Master Suite has walk-in Shower. Large Laundry Room. Fenced yard with big patio and UG sprinklers. Forced Air Heating w/ A/C Heat Pump. Garage has wheelchair ramp. Great, well taken care of neighborhood. HOA dues $35 per mo. Ready to go!

    This property is off market, which means it's not currently listed for sale or rent on Zillow. This may be different from what's available on other websites or public sources.

    Facts & features

    Interior

    Bedrooms & bathrooms
    • Bedrooms: 3
    • Bathrooms: 2
    Heating
    • Forced air, Heat pump
    Cooling
    • Other
    Appliances
    • Included: Dishwasher, Range / Oven, Refrigerator
    Features
    • Laundry, Garage Door Opener, Wall to Wall Carpet
    • Flooring: Linoleum / Vinyl
    • Basement: Finished
    • Has fireplace: Yes
    Interior area
    • Total interior livable area: 1,385 sqft

    Property

    Parking
    • Parking features: Garage - Attached
    Accessibility
    • Accessibility features: One Level*, Walk in Shower*, Ramp
    Features
    • Exterior features: Vinyl
    Lot
    • Size: 4,356 sqft
    Details
    • Parcel number: 1680667

    Construction

    Type & style
    • Home type: MobileManufactured
    Materials
    • Roof: Composition
    Condition
    • Year built: 2004

    Community & neighborhood

    Location
    • Region: Eugene

    HOA & financial

    HOA
    • Has HOA: Yes
    • HOA fee: $35 monthly

    Other

    Other facts
    • AdditionalRoom1Description: Utility Room
    • AdditionalRooms: Utility Room
    • Bedroom2Level: Main
    • Bedroom3Level: Main
    • ExteriorFeatures: Fenced, Yard, Sprinkler
    • FuelDescription: Electricity
    • HotWaterDescription: Electricity
    • KitchenRoomLevel: Main
    • LimitedRepresentationYN: Full Service
    • AccessibilityFeatures: One Level*, Walk in Shower*, Ramp
    • ListingStatus: Pending
    • LivingRoomLevel: Main
    • AccessibilityYN: Yes
    • MasterBedroomLevel: Main
    • AdditionalRoom1Level: Main
    • PropertyCategory: Residential
    • BasementFoundation: Concrete
    • AllRoomFeatures: Bathroom, Free-Standing Range, Shower
    • Style: 1 Story, Manufactured Home
    • InteriorFeatures: Laundry, Garage Door Opener, Wall to Wall Carpet
    • MasterBedroomFeatures: Bathroom, Shower
    • WaterDescription: Public
    • HOAPaymentFreq: Monthly
    • HOARentIncludes: Maintenance Grounds
    • ExteriorDescription: Lap Siding
    • HOAYN: Yes

    Price history

    DateEventPrice
    3/15/2022Sold$342,000+5.2%$247/sqft
    Source: RMLS (OR) #22020807 Report a problem
    2/8/2022Pending sale$325,000$235/sqft
    Source: RMLS (OR) #22020807 Report a problem
    2/7/2022Listed for sale$325,000+62.5%$235/sqft
    Source: RMLS (OR) #22020807 Report a problem
    6/28/2017Sold$199,997$144/sqft
    Source: RMLS (OR) #17005219 Report a problem
    5/21/2017Pending sale$199,997$144/sqft
    Source: RE/MAX Integrity #17005219 Report a problem
    4/17/2017Price change$199,997-3.7%$144/sqft
    Source: RE/MAX Integrity #17005219 Report a problem
    4/4/2017Price change$207,750+35.9%$150/sqft
    Source: RE/MAX Integrity #17005219 Report a problem
    5/31/2013Listed for sale$152,900+45.6%$110/sqft
    Source: Prudential Real Estate Professionals #13119161 Report a problem
    3/30/2012Sold$105,000-8.7%$76/sqft
    Source: RMLS (OR) #11142624 Report a problem
    12/5/2011Listed for sale$115,000-27.2%$83/sqft
    Source: ReMax Integrity #11142624 Report a problem
    3/9/2011Listing removed$157,900-3.1%$114/sqft
    Source: Windermere Real Estate/Lane County #10042202 Report a problem
    5/22/2010Listed for sale$163,000+3%$118/sqft
    Source: Windermere Real Estate/Lane County #10042202 Report a problem
    11/16/2004Sold$158,300$114/sqft
    Source: Public Record Report a problem

    Public tax history

    YearProperty taxesTax assessment
    2025$3,257 +2.6%$187,246 +3%
    2024$3,175 +3%$181,793 +3%
    2023$3,082 +4.3%$176,499 +3%
    2022$2,955 +2.2%$171,359 +3%
    2021$2,893 +3%$166,368 +3%
    2020$2,809 +5.2%$161,523 +3%
    2019$2,671 +2.9%$156,819 +3%
    2018$2,596 $152,252 +3%
    2017$2,596 +4.6%$147,817 +3%
    2016$2,481 +2.7%$143,512 +3%
    2015$2,416 +3%$139,332 +3%
    2014$2,347 +8.2%$135,274 +5.2%
    2013$2,169 +0.6%$128,531 -2.1%
    2012$2,157 $131,334 +3%
    2011-- $127,566 +3%
    2010-- $123,850 +3%
    2009-- $120,243 +3%
    2008-- $116,741 +3%
    2007-- $113,341 +3%
    2006-- $110,040 +3%
    2005-- $106,835 +254.5%
    2004-- $30,138 +3%
    2003-- $29,260 +3%
    2002-- $28,408

    Find assessor info on the county website

    Neighborhood: Bethel

    Nearby schools

    GreatSchools rating
    Schools provided by the listing agent
    • Elementary: Prairie Mtn
    • Middle: Prairie Mtn
    • High: Willamette
    • District: BETHEL SD 52

    Source: The MLS. This data may not be complete. We recommend contacting the local school district to confirm school assignments for this home.

    Sell for more on Zillow
    Get a Zillow Showcase℠ listing at no additional cost and you could sell for .
    $380,900
    2% more
    +$7,618
    With Zillow Showcase(estimated)
    $388,518