MLS# 20501211 - Built by Coventry Homes - CONST. COMPLETED Jan 14, 2024 ~ Introducing the epitome of charm and comfort! Step into this inviting home that caters to all lifestyles with its incredible features. Indulge in the luxury of a dedicated home office, perfect for those remote workdays or creative endeavors. Your inner chef will be in paradise with the open-concept kitchen, boasting elevated cabinetry and stylish glass features, including an oversized island and a farmhouse-style sink. Prepare gourmet meals while feeling like a chef in your own culinary domain. And let's not forget about the grand bathroom, a sanctuary for relaxation after a long day, and the large covered patio, awaiting unforgettable gatherings with loved ones. Style and functionality seamlessly intertwine in this must-see retreat. Don't miss out on the chance to experience the ultimate living experience in this fantastic home!!
Sold
Price Unknown
5436 Otter Trl, Fort Worth, TX 76179
3beds
2,179sqft
Single Family Residence
Built in 2023
6,098 Square Feet Lot
$391,100 Zestimate®
$--/sqft
$2,377 Estimated rent
Home value
$391,100
$372,000 - $411,000
$2,377/mo
Zestimate® history
Owner options
List your home for rent
$2,377/mo
Rent Zestimate®
Find your next renter with Zillow Rental Manager. Plus, with online applications, you can quickly screen prospective tenants – for free.
$2,377/mo
Rent Zestimate®
Refinance and save
$400/mo
Est. payment
Refinancing to a lower rate could help reduce your monthly payments and save thousands over the life of the loan.
$400/mo
Est. payment
Explore your selling options
Work with a Zillow partner agent
Leverage their expertise and Zillow's premium Showcase listings to get your home seen by more buyers.
Get startedList with your own agent
Get your home in front of millions of buyers by listing it on Zillow.
Learn how to do itSell it yourself
Take full control of how buyers see your home on Zillow by listing For Sale by Owner (FSBO).
List your homeWhat's special
Dedicated home officeLarge covered patioOversized islandGrand bathroomOpen - concept kitchen
Zillow last checked:
Listing updated:
Listed by:
Ben Caballero 0096651 888-872-6006,
HomesUSA.com 888-872-6006
Bought with:
Hong Luu
5th Stream Realty
Source: NTREIS,MLS#: 20501211
Facts & features
Interior
Bedrooms & bathrooms
- Bedrooms: 3
- Bathrooms: 2
- Full bathrooms: 2
Primary bedroom
- Features: Dual Sinks, Double Vanity, En Suite Bathroom, Separate Shower, Walk-In Closet(s)
- Level: First
- Dimensions: 18 x 17
Bedroom
- Level: First
- Dimensions: 11 x 12
Bedroom
- Level: First
- Dimensions: 11 x 12
Dining room
- Level: First
- Dimensions: 14 x 9
Kitchen
- Features: Built-in Features, Eat-in Kitchen, Granite Counters, Kitchen Island, Pantry, Walk-In Pantry
- Level: First
- Dimensions: 14 x 12
Living room
- Level: First
- Dimensions: 15 x 19
Media room
- Level: First
- Dimensions: 11 x 12
Office
- Level: First
- Dimensions: 13 x 12
Utility room
- Features: Utility Room
- Level: First
- Dimensions: 6 x 6
Heating
- Central, ENERGY STAR/ACCA RSI Qualified Installation, ENERGY STAR Qualified Equipment, Gas, Natural Gas, Zoned
Cooling
- Central Air, Ceiling Fan(s), Electric, ENERGY STAR Qualified Equipment, Zoned
Appliances
- Included: Built-In Gas Range, Convection Oven, Dishwasher, Gas Cooktop, Disposal, Gas Water Heater, Microwave, Tankless Water Heater, Vented Exhaust Fan
- Laundry: Washer Hookup, Electric Dryer Hookup, Laundry in Utility Room
Features
- Double Vanity, Eat-in Kitchen, Granite Counters, High Speed Internet, Kitchen Island, Open Floorplan, Pantry, Smart Home, Wired for Data, Wired for Sound
- Flooring: Carpet, Tile, Wood
- Has basement: No
- Number of fireplaces: 1
- Fireplace features: Family Room
Interior area
- Total interior livable area: 2,179 sqft
Property
Parking
- Total spaces: 4
- Parking features: Door-Multi, Garage Faces Front
- Attached garage spaces: 2
- Carport spaces: 2
- Covered spaces: 4
Features
- Levels: One
- Stories: 1
- Patio & porch: Covered
- Exterior features: Other, Private Yard
- Pool features: None, Community
- Fencing: Back Yard,Fenced,Gate,High Fence,Wood
Lot
- Size: 6,098 Square Feet
- Features: Interior Lot, Landscaped, Sprinkler System
Details
- Parcel number: 42894857
Construction
Type & style
- Home type: SingleFamily
- Architectural style: Ranch,Traditional,Detached
- Property subtype: Single Family Residence
Materials
- Brick, Fiber Cement, Frame, Wood Siding
- Foundation: Slab
- Roof: Composition
Condition
- New construction: Yes
- Year built: 2023
Utilities & green energy
- Sewer: Public Sewer
- Water: Public
- Utilities for property: Natural Gas Available, Sewer Available, Separate Meters, Underground Utilities, Water Available
Green energy
- Energy efficient items: Appliances, Construction, Doors, HVAC, Insulation, Lighting, Rain/Freeze Sensors, Thermostat, Water Heater, Windows
- Indoor air quality: Ventilation
- Water conservation: Efficient Hot Water Distribution, Low Volume/Drip Irrigation, Low-Flow Fixtures, Water-Smart Landscaping
Community & HOA
Community
- Features: Boat Facilities, Fishing, Fenced Yard, Lake, Playground, Park, Pool, Trails/Paths, Community Mailbox, Curbs, Sidewalks
- Security: Carbon Monoxide Detector(s), Smoke Detector(s)
- Subdivision: Marine Creek Ranch 50' Homesites
HOA
- Has HOA: Yes
- Services included: Association Management
- HOA fee: $400 annually
- HOA name: Marine Creek Ranch HOA
- HOA phone: 877-378-2388
Location
- Region: Fort Worth
Financial & listing details
- Tax assessed value: $193,849
- Annual tax amount: $4,663
- Date on market: 12/28/2023
- Cumulative days on market: 67 days
Price history
| Date | Event | Price |
|---|---|---|
| 3/22/2024 | Sold | -- |
Source: NTREIS #20501211 Report a problem | ||
| 3/8/2024 | Pending sale | $425,000$195/sqft |
Source: NTREIS #20501211 Report a problem | ||
| 2/17/2024 | Price change | $425,000-8.1%$195/sqft |
Source: NTREIS #20501211 Report a problem | ||
| 2/14/2024 | Price change | $462,608+0.1%$212/sqft |
Source: Coventry Homes Report a problem | ||
| 1/28/2024 | Price change | $462,313+0.4%$212/sqft |
Source: Coventry Homes Report a problem | ||
| 12/28/2023 | Listed for sale | $460,568$211/sqft |
Source: NTREIS #20501211 Report a problem | ||
Public tax history
| Year | Property taxes | Tax assessment |
|---|---|---|
| 2025 | $4,663 | $193,849 |
Find assessor info on the county website
Neighborhood: 76179
Nearby homes
- $476,0004 bd2 ba2k sqft5440 Otter Trl, Fort Worth, TX 76179Off Market
- $--3 bd2 ba1.9k sqft5428 Otter Trl, Fort Worth, TX 76179Sold

- $368,900-- bd-- ba2.2k sqft5444 Otter Trl, Fort Worth, TX 76179Off Market
- $--3 bd2 ba2.1k sqft5432 Otter Trl, Fort Worth, TX 76179Sold
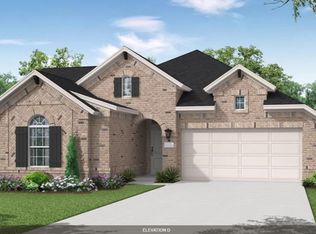
- $370,6003 bd2 ba2.1k sqft5424 Otter Trl, Fort Worth, TX 76179Off Market
- $--4 bd3 ba3.3k sqft5448 Otter Trl, Fort Worth, TX 76179Sold
- $--4 bd2 ba1.8k sqft5425 Otter Trl, Fort Worth, TX 76179Sold
- $455,3004 bd2 ba2k sqft5420 Otter Trl, Fort Worth, TX 76179Off Market
Nearby schools
GreatSchools rating
- 5/10Parkview Elementary SchoolGrades: PK-5Distance: 0.1 mi
- 5/10Marine Creek MiddleGrades: 6-8Distance: 1 mi
- 5/10Chisholm Trail High SchoolGrades: 9-12Distance: 1.1 mi
Schools provided by the listing agent
- Elementary: Parkview
- Middle: Marine Creek
- High: Chisholm Trail
- District: Eagle MT-Saginaw ISD
Source: NTREIS. This data may not be complete. We recommend contacting the local school district to confirm school assignments for this home.
Get a cash offer in 3 minutes
Find out how much your home could sell for in as little as 3 minutes with a no-obligation cash offer.
Estimated market value
$391,100
Get a cash offer in 3 minutes
Find out how much your home could sell for in as little as 3 minutes with a no-obligation cash offer.
Estimated market value
$391,100
- Texas
- Tarrant County
- Fort Worth
- 76179
- 5436 Otter Trl
Nearby cities
Nearby neighborhoods
Nearby zip codes
Other Fort Worth Topics
