Clean lines, quality finishes, and a functional layout define this newly built ranch in Nickerson Farms. The open-concept design is highlighted by cathedral ceilings and a well-appointed kitchen featuring quartz countertops, soft-close cabinetry, and modern lighting. The adjoining dining area opens to the rear deck, extending your living space outdoors. Vinyl plank flooring flows throughout the main level for a seamless look. The primary suite includes a walk-in closet and private bath. A practical main floor laundry/mudroom connects to the finished two-car attached garage. The full lower level is ready for future expansion or storage. Central air and natural gas add to the home’s efficiency and comfort. Convenient location close to parks, schools, shopping, and a short drive to Traverse City.
Sold for $389,000
$389,000
5436 Revella Ln, Grawn, MI 49637
3beds
1,435sqft
Single Family Residence
Built in 2026
0.35 Acres Lot
$389,900 Zestimate®
$271/sqft
$2,666 Estimated rent
Home value
$389,900
$351,000 - $433,000
$2,666/mo
Zestimate® history
Owner options
List your home for rent
$2,666/mo
Rent Zestimate®
Find your next renter with Zillow Rental Manager. Plus, with online applications, you can quickly screen prospective tenants – for free.
$2,666/mo
Rent Zestimate®
Refinance and save
$2,928/mo
Est. payment
Refinancing to a lower rate could help reduce your monthly payments and save thousands over the life of the loan.
$2,928/mo
Est. payment
Explore your selling options
Work with a Zillow partner agent
Leverage their expertise and Zillow's premium Showcase listings to get your home seen by more buyers.
Get startedList with your own agent
Get your home in front of millions of buyers by listing it on Zillow.
Learn how to do itSell it yourself
Take full control of how buyers see your home on Zillow by listing For Sale by Owner (FSBO).
List your homeWhat's special
Modern lightingClean linesQuality finishesCathedral ceilingsQuartz countertopsFinished two-car attached garageWell-appointed kitchen
Zillow last checked:
Listing updated:
Listed by:
Linda Schaub Cell:231-642-0342,
REO-TCRandolph-233022 231-946-4040
Bought with:
Seth David, 6501444372
REO-TCFront-233021
Source: NGLRMLS,MLS#: 1943730
Facts & features
Interior
Bedrooms & bathrooms
- Bedrooms: 3
- Bathrooms: 2
- Full bathrooms: 2
- Main level bathrooms: 2
- Main level bedrooms: 3
Primary bedroom
- Level: Main
- Area: 195.71
- Dimensions: 15.02 x 13.03
Bedroom 2
- Level: Main
- Area: 101.81
- Dimensions: 10.11 x 10.07
Bedroom 3
- Level: Main
- Area: 82.08
- Dimensions: 9.07 x 9.05
Primary bathroom
- Features: Private
Dining room
- Level: Main
- Width: 19.06
Kitchen
- Level: Main
- Area: 168.24
- Dimensions: 14.02 x 12
Living room
- Level: Main
- Length: 20
Heating
- Forced Air, Natural Gas
Cooling
- Central Air
Appliances
- Included: None
- Laundry: Main Level
Features
- Cathedral Ceiling(s), Entrance Foyer, Walk-In Closet(s), Pantry, Solid Surface Counters, Cable TV, High Speed Internet
- Flooring: Luxury Vinyl Plank
- Basement: Full,Egress Windows,Unfinished
- Has fireplace: No
- Fireplace features: None
Interior area
- Total structure area: 1,435
- Total interior livable area: 1,435 sqft
- Finished area above ground: 1,435
- Finished area below ground: 0
Property
Parking
- Total spaces: 2
- Parking features: Attached, Paved, Concrete Floors, Concrete
- Attached garage spaces: 2
- Has uncovered spaces: Yes
Accessibility
- Accessibility features: None
Features
- Levels: One
- Stories: 1
- Patio & porch: Deck, Covered
- Exterior features: Sidewalk
- Waterfront features: None
Lot
- Size: 0.35 Acres
- Dimensions: 82 x 183
- Features: Corner Lot, Level
Details
- Additional structures: None
- Parcel number: 0255504000
- Zoning description: Residential,Building-Use Restrictions
Construction
Type & style
- Home type: SingleFamily
- Architectural style: Ranch,Contemporary
- Property subtype: Single Family Residence
Materials
- Frame, Vinyl Siding
- Foundation: Poured Concrete
- Roof: Asphalt
Condition
- New Construction
- New construction: Yes
- Year built: 2026
Utilities & green energy
- Sewer: Private Sewer
- Water: Private
Community & HOA
Community
- Features: Pets Allowed
- Subdivision: Nickerson Farms
HOA
- Services included: Snow Removal
- HOA fee: $420 annually
Location
- Region: Grawn
Financial & listing details
- Price per square foot: $271/sqft
- Tax assessed value: $124,043
- Annual tax amount: $275
- Price range: $389K - $389K
- Date on market: 4/13/2026
- Cumulative days on market: 24 days
- Listing agreement: Exclusive Right Sell
- Listing terms: Conventional,Cash
- Ownership type: Private Owner
- Road surface type: Asphalt
Price history
| Date | Event | Price |
|---|---|---|
| 5/7/2026 | Sold | $389,000$271/sqft |
Source:  NGLRMLS #1943730 Report a problem NGLRMLS #1943730 Report a problem | ||
| 4/13/2026 | Listed for sale | $389,000$271/sqft |
Source: NGLRMLS #1943730 Report a problem | ||
Public tax history
| Year | Property taxes | Tax assessment |
|---|---|---|
| 2025 | $275 +5.4% | $9,000 +20% |
| 2024 | $261 +5% | $7,500 |
| 2023 | $249 +5.4% | $7,500 |
| 2022 | $236 +1% | $7,500 |
| 2021 | $234 +0.3% | $7,500 -40% |
| 2020 | $233 | $12,500 +92.3% |
| 2019 | $233 -3.4% | $6,500 |
| 2018 | $241 | $6,500 |
| 2017 | -- | $6,500 |
| 2016 | -- | $6,500 +27.5% |
| 2014 | -- | $5,100 -59.2% |
| 2010 | -- | $12,500 |
| 2009 | -- | $12,500 +4.2% |
| 2008 | -- | $12,000 |
| 2007 | -- | $12,000 |
Find assessor info on the county website
Neighborhood: 49637
Nearby homes
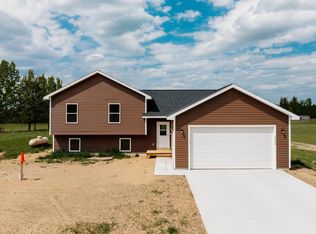
- $367,0003 bd2 ba1.3k sqft5428 Revella Ln #39, Grawn, MI 49637Sold
- $387,100-- bd-- ba-- sqft5428 Revella Ln, Grawn, MI 49637Off Market
- $374,2004 bd2 ba2.2k sqft4108 N Edwin Blvd, Grawn, MI 49637Off Market
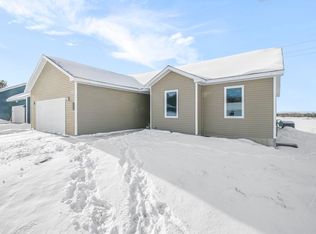
- $412,3403 bd2 ba1.4k sqft4475 Edwin Blvd, Grawn, MI 49637Sold
- $366,300-- bd-- ba-- sqft4469 Edwin Blvd, Grawn, MI 49637Off Market
- $345,0003 bd2 ba1.2k sqft5396 Revella Ln, Grawn, MI 49637Sold
- $365,0003 bd2 ba1.3k sqft4468 Edwin Blvd, Grawn, MI 49637Sold
- $439,400-- bd-- ba-- sqft5382 Revella Ln, Grawn, MI 49637Off Market
Nearby schools
GreatSchools rating
- 6/10Kingsley Area Elementary SchoolGrades: PK-5Distance: 7.7 mi
- 7/10Kingsley Area Middle SchoolGrades: 6-8Distance: 7.7 mi
- 7/10Kingsley Area High SchoolGrades: 9-12Distance: 8.1 mi
Schools provided by the listing agent
- District: Kingsley Area Schools
Source: NGLRMLS. This data may not be complete. We recommend contacting the local school district to confirm school assignments for this home.
Sell for more on Zillow
Get a Zillow Showcase℠ listing at no additional cost and you could sell for .
$389,900
2% more
+$7,798
With Zillow Showcase(estimated)
$397,698
Sell for more on Zillow
Get a Zillow Showcase℠ listing at no additional cost and you could sell for .
$389,900
2% more
+$7,798
With Zillow Showcase(estimated)
$397,698
- Michigan
- Grand Traverse County
- Grawn
- 49637
- 5436 Revella Ln
