Skip main navigation
Off market
  • $387,900

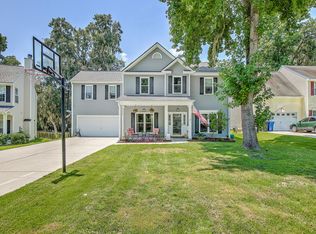
    5436 Rock Creek Ct, North Charleston, SC 29420

    4beds
    2baths
    1,731sqft
    SingleFamily
    Built in 2004
    0.3 Acres Lot
    $387,900 Zestimate®
    $224/sqft
    $2,558 Estimated rent

    Home value

    $387,900

    $369,000 - $407,000

    $2,558/mo

    Zestimate® history
    Loading
    Loading...

    Owner options

    List your home for rent

    $2,558/mo

    Rent Zestimate®

    Find your next renter with Zillow Rental Manager. Plus, with online applications, you can quickly screen prospective tenants – for free.

    Learn more

    $2,558/mo

    Rent Zestimate®

    Refinance and save

    $2,297/mo

    Est. payment

    Refinancing to a lower rate could help reduce your monthly payments and save thousands over the life of the loan.

    See today's rates

    $2,297/mo

    Est. payment

    Explore your selling options

    Work with a Zillow partner agent

    Leverage their expertise and Zillow's premium Showcase listings to get your home seen by more buyers.

    Get started

    List with your own agent

    Get your home in front of millions of buyers by listing it on Zillow.

    Learn how to do it

    Sell it yourself

    Take full control of how buyers see your home on Zillow by listing For Sale by Owner (FSBO).

    List your home

    What's special

    Beautiful One Story Home On Cul-De-Sac Marshfront Lot! Located In Popular Whitehall Subdivision This Home Offers An Easy Commute To The Cafb And The Boeing Plants. Incredible Outdoor Living Space Awaits You With Screened Porch, Raised Deck And Custom 2 Tier Flagstone Patio All Overlooking Natural Woods And Marsh Beyond! Hardwood Floors Flow Through Great Room, Kitchen, Eat-In Area And Hallway. Gracious Foyer Featuring Upgraded Ceramic Tile Flooring Welcomes Your Guests. Great Room Boasts Vaulted Ceiling, Wood Burning Fireplace And Open Views of Kitchen & Eating Area. Kitchen Is Well Appointed With 42" Raised Panel Cabinets, Raised Breakfast Bar, Corian Counters With Integrated Sink, Smooth Surface Range, Built-In Microwave And Pantry. Eat-In/Dining Area Is Lovely With Wainscoting, Drop Light And Bay Window Overlooking Rear Yard. Split Bedroom Plan Places Master Away From Guest Rooms For Quiet & Privacy. King Sized Master Bedroom Is Highlighted By Tray Ceiling And Upgraded Patio Doors With Built-In Blinds Opening To Private Deck - Perfect For Enjoying Your Morning Coffee! Master Bath Is Upgraded With Dual Sinks, Custom Linen Cabinet, Large Walk-In Shower With Custom Tile Surround & Frosted Window, And Upgraded Ceramic Tile Flooring. Large Walk-In Closet Located Off The Master Bath Has Multiple Shelfs Installed For Great Organization. Bedrooms #2 & #3 Are Separated By Full Bath With Upgraded Ceramic Tile Flooring. Both Guest Bedrooms Have Sunny Windows, Good Closet Space And Ceiling Fans With Lights. Elegant Angled Staircase Off The Back of The Great Room Leads To Multi-Purpose Bonus Room. This Great Flex Space Offers 2 Closets For 4th Bedroom, In-Home Office, Game Room - Whatever Compliments Your Lifestyle! 1st Floor Laundry Room Has Upgraded Ceramic Tile Flooring. Two Car Garage Comes With Finished Walls, Automatic Opener With Exterior Keypad And Custom Built Closet Space For Storing Out-Of-Season Clothes, Work Uniforms And More! Three Station Lawn Irrigation System

    This property is not currently displayed as for sale or rent on Zillow. This may be different from what's on other websites or public sources.

    Facts & features

    Interior

    Bedrooms & bathrooms
    • Bedrooms: 4
    • Bathrooms: 2
    Heating
    • Other
    Cooling
    • Central
    Interior area
    • Total interior livable area: 1,731 sqft

    Property

    Lot
    • Size: 0.3 Acres
    Details
    • Parcel number: 1800305010000

    Construction

    Type & style
    • Home type: SingleFamily
    Materials
    • Roof: Composition
    Condition
    • Year built: 2004

    Community & HOA

    Location
    • Region: North Charleston

    Financial & listing details

    • Price per square foot: $224/sqft
    • Tax assessed value: $357,426
    • Annual tax amount: $2,659

    Price history

    DateEventPrice
    12/20/2013Sold$190,000-10.2%$110/sqft
    Source: CTMLS #1329562 Report a problem
    6/19/2007Sold$211,500+14.8%$122/sqft
    Source: Public Record Report a problem
    10/5/2004Sold$184,298$106/sqft
    Source: Public Record Report a problem

    Public tax history

    YearProperty taxesTax assessment
    2024$2,659 +12%$14,297 +54.8%
    2023$2,373 +0.8%$9,233
    2022$2,353 $9,233
    2021$2,353 $9,233
    2020-- $9,233 0%
    2019$2,229 $9,234 +16.9%
    2018$2,229 +16.4%$7,900
    2017$1,915 $7,900
    2016$1,915 $7,900
    2015-- $7,900 -95.8%
    2014-- $188,000 +2400%
    2012-- $7,520
    Find assessor info on the county website

    Neighborhood: 29420

    Nearby schools

    GreatSchools rating
    Get a cash offer in 3 minutes
    Find out how much your home could sell for in as little as 3 minutes with a no-obligation cash offer.
    Estimated market value
    $387,900
    Get a cash offer in 3 minutes
    Find out how much your home could sell for in as little as 3 minutes with a no-obligation cash offer.
    Estimated market value
    $387,900