Skip main navigation
Off market
  • $248,000

    5436 S Jefferson Ave, Springfield, MO 65810

    3beds
    1,529sqft
    SingleFamily
    Built in 1994
    10,018 Square Feet Lot
    $248,000 Zestimate®
    $162/sqft
    $1,591 Estimated rent

    Home value

    $248,000

    $236,000 - $260,000

    $1,591/mo

    Zestimate® history
    Loading
    Loading...

    Owner options

    List your home for rent

    $1,591/mo

    Rent Zestimate®

    Find your next renter with Zillow Rental Manager. Plus, with online applications, you can quickly screen prospective tenants – for free.

    Learn more

    $1,591/mo

    Rent Zestimate®

    Refinance and save

    $1,588/mo

    Est. payment

    Refinancing to a lower rate could help reduce your monthly payments and save thousands over the life of the loan.

    See today's rates

    $1,588/mo

    Est. payment

    Explore your selling options

    Work with a Zillow partner agent

    Leverage their expertise and Zillow's premium Showcase listings to get your home seen by more buyers.

    Get started

    List with your own agent

    Get your home in front of millions of buyers by listing it on Zillow.

    Learn how to do it

    Sell it yourself

    Take full control of how buyers see your home on Zillow by listing For Sale by Owner (FSBO).

    List your home

    What's special

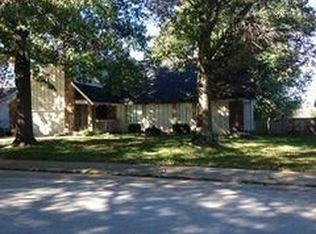
    Southeast Springfield! Located between Campbell & National;just south of Plainview Rd! Updated , so clean and ready to be your new home! Apprx 1529 Sq ft with fireplace, and carpet in BR's only. Roof replaced in 2013, Furnace is less than 1 yr old,water heater replaced 2017,Recent replacements are garbage disposal,some window screens,Master Bath copper plumbing,keyless entry and garage door opener.There are updated ligh fixtures,stainless steel appliances, walking distance to Cherokee middle school AND Sonic! Privacy fenced backyard...refrig remains and (less than 1 yr old) washer/dryer are negotiable. Storage shed remains.

    This property is off market, which means it's not currently listed for sale or rent on Zillow. This may be different from what's available on other websites or public sources.

    Facts & features

    Interior

    Bedrooms & bathrooms
    • Bedrooms: 3
    • Bathrooms: 2
    • Full bathrooms: 2
    Heating
    • Forced air, Electric, Gas
    Cooling
    • Central
    Appliances
    • Included: Dishwasher, Garbage disposal, Microwave, Refrigerator
    Features
    • Walk-In Closet(s), High Speed Internet, Kitchen/Dining Combo, Drapes/Curtains-All, Shade/Blinds/Shutters, Walk-In Shower
    • Flooring: Tile, Carpet, Laminate
    • Attic: Pull Down Stairs
    • Has fireplace: Yes
    • Fireplace features: wood stove
    Interior area
    • Total interior livable area: 1,529 sqft
    • Finished area below ground: 0.00

    Property

    Parking
    • Total spaces: 2
    • Parking features: Garage - Attached
    Features
    • Patio & porch: Deck
    • Exterior features: Vinyl, Brick
    • Fencing: Privacy, Wood
    Lot
    • Size: 10,018 sqft
    • Features: Level, Landscaping
    Details
    • Additional structures: Shed(s)
    • Parcel number: 1824305076
    • Other equipment: Sump Pump

    Construction

    Type & style
    • Home type: SingleFamily
    • Architectural style: Ranch, 1 STORY
    Materials
    • masonry
    • Foundation: Crawl/Raised
    • Roof: Composition
    Condition
    • Year built: 1994

    Utilities & green energy

    • Gas: Natural
    • Sewer: Public Sewer, Sanitary Sewer
    • Water: City Water

    Community & neighborhood

    Location
    • Region: Springfield

    HOA & financial

    HOA
    • Has HOA: Yes
    • HOA fee: $2 monthly
    • Amenities included: Common Area Maintenance

    Other

    Other facts
    • Sewer: Public Sewer, Sanitary Sewer
    • Flooring: Carpet, Wood Laminate, Tile - Ceramic
    • Heating: Forced Air, Natural Gas, Central
    • Appliances: Dishwasher, Refrigerator, Disposal, Microwave, Free Standing Stove: Electric
    • AssociationYN: true
    • FireplaceYN: true
    • ArchitecturalStyle: Ranch, 1 STORY
    • GarageYN: true
    • AttachedGarageYN: true
    • ExteriorFeatures: Deck, Curbs, Gutters & Downspouts
    • HeatingYN: true
    • PatioAndPorchFeatures: Deck
    • CoolingYN: true
    • Roof: Composition
    • FireplaceFeatures: Gas Logs
    • LotFeatures: Level, Landscaping
    • Cooling: Central Air Conditioning, Ceiling Fan(s), Attic Fan, Electric
    • HomeWarrantyYN: True
    • Fencing: Privacy, Wood
    • CoveredSpaces: 2
    • BelowGradeFinishedArea: 0.00
    • ConstructionMaterials: Vinyl, Brick (Partial)
    • InteriorFeatures: Walk-In Closet(s), High Speed Internet, Kitchen/Dining Combo, Drapes/Curtains-All, Shade/Blinds/Shutters, Walk-In Shower
    • CurrentUse: Single Family
    • AssociationAmenities: Common Area Maintenance
    • Attic: Pull Down Stairs
    • WaterSource: City Water
    • OtherStructures: Shed(s)
    • Gas: Natural
    • ParkingFeatures: 2 Car Attached Garage
    • RoadSurfaceType: Street - Asphalt
    • OtherEquipment: Sump Pump
    • CommunityFeatures: Common Area Maintenance
    • MlsStatus: Pending
    • Road surface type: Street - Asphalt

    Price history

    DateEventPrice
    12/12/2019Sold--
    Source: Agent Provided Report a problem
    11/6/2019Pending sale$148,900$97/sqft
    Source: Murney Associates - Primrose #60151157 Report a problem
    11/5/2019Listed for sale$148,900+14.6%$97/sqft
    Source: Murney Associates - Primrose #60151157 Report a problem
    6/13/2016Sold--
    Source: Agent Provided Report a problem
    7/31/2013Sold--
    Source: Agent Provided Report a problem
    5/17/2013Listed for sale$129,900$85/sqft
    Source: Coldwell Banker - Vanguard #1306845 Report a problem

    Public tax history

    YearProperty taxesTax assessment
    2025$1,404 $28,590 +9.3%
    2024$1,404 +0.6%$26,160
    2023$1,396 +6.9%$26,160 +9.5%
    2022$1,305 +0%$23,900
    2021$1,305 +7.3%$23,900 +12.2%
    2020$1,216 -5%$21,300 -7.7%
    2018$1,280 +8.4%$23,070 +7.1%
    2017$1,181 $21,550
    2016$1,181 $21,550
    2015$1,181 +0.9%$21,550 +3.7%
    2014$1,170 $20,790 -3.4%
    2012-- $21,530
    2011-- $21,530 +5%
    2010-- $20,500 +5.1%
    2006$881 $19,510
    2005$881 +3.4%$19,510 +3.6%
    2004$852 +0.4%$18,830
    2003$849 +1.5%$18,830
    2002$837 +15.6%$18,830
    2001$724 $18,830

    Find assessor info on the county website

    Neighborhood: 65810

    Nearby schools

    GreatSchools rating
    Schools provided by the listing agent
    • Elementary: SGF-Disney
    • Middle: SGF-Cherokee
    • High: SGF-Kickapoo

    Source: The MLS. This data may not be complete. We recommend contacting the local school district to confirm school assignments for this home.

    Get pre-qualified for a loan
    At Zillow Home Loans, we can pre-qualify you in as little as 5 minutes with no impact to your credit score.

    An equal housing lender. NMLS #10287.

    Sell for more on Zillow
    Get a Zillow Showcase℠ listing at no additional cost and you could sell for .
    $248,000
    2% more
    +$4,960
    With Zillow Showcase(estimated)
    $252,960