Offering a Turnkey, One-Of-A-Kind home that has been extensively modernized with intentional, elevated design. This home is a 5 BD/4 BA & has been thoughtfully reimagined with a cohesive top to bottom renovation. The overall design is a Colorado inspired classic traditional in keeping with the layout and exterior. The consistent design elements will keep it timeless. The designer curated finishes and capital improvements push this home into the top-tier of homes in the neighborhood. The family rm, primary bedroom & primary bath are all vaulted which gives this home an overall feeling of a spacious, refined, light filled space. If your wish list includes: a color scheme that reflects our Colorado landscapes, all new designer lighting inside & out, a dedicated main floor office, casual but elevated formal living and dining, beautiful light wood LVP on the entire main level, custom stair rails with white ash solid wood stair treads, a kitchen with solid maple cabinets and quartz, a vaulted family rm with tiled fireplace accented by traditional Board & Batten, all new trim and casings, blinds and drapes, covered ft & bk patios, lg flat back yard, 4 completely modernized bathrooms, a primary bathroom with permitted enlarged shower, stand alone tub with tub filler, and a fully finished basement with 2nd fam rm, wellness room, bedroom & 3/4 bath, then you have found your next home!! So many capital improvements to list: New Class IV roof, new insulated garage door, new driveway & flatwork, new gutters, H20, int & ext paint, new carpet, raised garden beds with sprinklers & front and back sprinklers, easy care perennials in frt landscaping. If you can name it, it has probably been replaced. Neighborhood: a 5 minute walk to the outdoor Pool/Park, & walking paths to get your steps in. Students can walk to all levels Cherry Creek Schools, & the HOA has plenty of social events. Head to the CO outdoors on the weekend because you don't have any work to do at this home!
Sold for $710,000
$710,000
5436 S Kirk Circle, Centennial, CO 80015
5beds
3,332sqft
Single Family Residence
Built in 1986
6,795 Square Feet Lot
$656,800 Zestimate®
$213/sqft
$3,474 Estimated rent
Home value
$656,800
$624,000 - $690,000
$3,474/mo
Zestimate® history
Owner options
List your home for rent
$3,474/mo
Rent Zestimate®
Find your next renter with Zillow Rental Manager. Plus, with online applications, you can quickly screen prospective tenants – for free.
$3,474/mo
Rent Zestimate®
Refinance and save
$3,399/mo
Est. payment
Refinancing to a lower rate could help reduce your monthly payments and save thousands over the life of the loan.
$3,399/mo
Est. payment
Explore your selling options
Work with a Zillow partner agent
Leverage their expertise and Zillow's premium Showcase listings to get your home seen by more buyers.
Get startedList with your own agent
Get your home in front of millions of buyers by listing it on Zillow.
Learn how to do itSell it yourself
Take full control of how buyers see your home on Zillow by listing For Sale by Owner (FSBO).
List your homeWhat's special
Zillow last checked:
Listing updated:
Listed by:
Resa Downs 303-246-7567 resadowns@msn.com,
Homesite Real Estate LLC
Bought with:
Heather Lorince Harrington, 100040972
Milehimodern
Source: REcolorado as distributed by MLS GRID,MLS#: 8655853
Facts & features
Interior
Bedrooms & bathrooms
- Bedrooms: 5
- Bathrooms: 4
- Full bathrooms: 2
- 3/4 bathrooms: 1
- 1/2 bathrooms: 1
- Main level bathrooms: 1
Bedroom
- Description: Vaulted Ceiling, En Suite, Remodeled Closet & System
- Level: Upper
Bedroom
- Description: Large With Walk-In Closet
- Level: Upper
Bedroom
- Description: Larger Than Average For Neighborhood
- Level: Upper
Bedroom
- Description: Adjacent To Primary
- Level: Upper
Bedroom
- Description: Very Large With French Doors To Bonus Room Egress Window
- Level: Basement
Bathroom
- Description: Permitted Total Remodel - Enlarged Shower - Stand Alone Tub With Tub Filler
- Features: En Suite Bathroom
- Level: Upper
Bathroom
- Description: All New - Vanity Dbl Sink Tub Tile Lighting Toilet
- Features: Primary Suite
- Level: Upper
Bathroom
- Description: All New - Sink Faucet Lighting Flooring
- Level: Main
Bathroom
- Description: All New - Vanity Sink Faucets Tile Lighting
- Level: Basement
Exercise room
- Description: Wellness Room Complete With Cabinets, Sink, Mini Cooler
- Level: Basement
Family room
- Description: Addl Tv/Rec Room - Bsmt Perfect For Multi-Generational Living
- Level: Basement
Family room
- Description: Vaulted - Updated With Porcelain Tile And Board & Batten
- Level: Main
Laundry
- Description: Includes Wa & Dr If Buyer Needs Them
- Level: Main
Office
- Description: Dedicated Office With French Doors
- Level: Main
Heating
- Forced Air
Cooling
- Central Air
Appliances
- Included: Bar Fridge, Convection Oven, Cooktop, Dishwasher, Disposal, Dryer, Gas Water Heater, Microwave, Oven, Refrigerator, Self Cleaning Oven, Washer
Features
- Eat-in Kitchen, Five Piece Bath, High Ceilings, High Speed Internet, Kitchen Island, Open Floorplan, Primary Suite, Quartz Counters, Solid Surface Counters, Vaulted Ceiling(s), Walk-In Closet(s), Wet Bar
- Flooring: Carpet, Tile, Vinyl
- Windows: Double Pane Windows, Skylight(s), Window Coverings, Window Treatments
- Basement: Bath/Stubbed,Finished
- Number of fireplaces: 1
- Fireplace features: Family Room, Wood Burning
Interior area
- Total structure area: 3,332
- Total interior livable area: 3,332 sqft
- Finished area above ground: 2,362
- Finished area below ground: 870
Property
Parking
- Total spaces: 2
- Parking features: Concrete, Dry Walled, Exterior Access Door, Insulated Garage, Garage Door Opener
- Attached garage spaces: 2
Features
- Levels: Two
- Stories: 2
- Patio & porch: Covered, Front Porch, Patio
- Exterior features: Garden
- Fencing: Full
Lot
- Size: 6,795 Square Feet
Details
- Parcel number: 032570253
- Special conditions: Standard
Construction
Type & style
- Home type: SingleFamily
- Architectural style: Traditional
- Property subtype: Single Family Residence
Materials
- Frame, Wood Siding
- Foundation: Concrete Perimeter, Structural
- Roof: Composition
Condition
- Updated/Remodeled
- Year built: 1986
Details
- Builder model: Sterling - Expanded Fam
- Builder name: Richmond American Homes
Utilities & green energy
- Electric: 110V, 220 Volts
- Sewer: Public Sewer
- Water: Public
- Utilities for property: Cable Available, Electricity Connected, Natural Gas Available, Natural Gas Connected, Phone Available
Community & HOA
Community
- Security: Carbon Monoxide Detector(s), Smart Locks, Smoke Detector(s)
- Subdivision: Park View Terrace
HOA
- Has HOA: Yes
- Amenities included: Park, Playground, Pool, Trail(s)
- Services included: Maintenance Grounds
- HOA fee: $90 monthly
- HOA name: Park View HOA
- HOA phone: 303-652-4004
Location
- Region: Centennial
Financial & listing details
- Price per square foot: $213/sqft
- Tax assessed value: $596,300
- Annual tax amount: $4,331
- Date on market: 6/11/2026
- Listing terms: Cash,Conventional,FHA,VA Loan
- Exclusions: Three Mirrors: Formal Living Room, Girl's Bedroom, Wellness Room
- Ownership: Agent Owner
- Electric utility on property: Yes
- Road surface type: Paved
Price history
| Date | Event | Price |
|---|---|---|
| 7/24/2026 | Sold | $710,000-1.4%$213/sqft |
Source:  REcolorado as distributed by MLS GRID #8655853 Report a problem REcolorado as distributed by MLS GRID #8655853 Report a problem | ||
| 6/19/2026 | Pending sale | $719,900$216/sqft |
Source: REcolorado as distributed by MLS GRID #8655853 Report a problem | ||
| 6/11/2026 | Listed for sale | $719,900+351.4%$216/sqft |
Source: REcolorado as distributed by MLS GRID #8655853 Report a problem | ||
| 7/28/1994 | Sold | $159,475$48/sqft |
Source: Public Record Report a problem | ||
Public tax history
| Year | Property taxes | Tax assessment |
|---|---|---|
| 2025 | $3,989 +12.4% | $37,269 -94% |
| 2024 | $3,547 +23.9% | $618,700 +1378.2% |
| 2023 | $2,863 -0.4% | $41,855 +45.7% |
| 2022 | $2,874 | $28,718 -2.8% |
| 2021 | -- | $29,544 -3.4% |
| 2020 | $2,993 +13.9% | $30,581 |
| 2019 | $2,627 | $30,581 +23.3% |
| 2018 | $2,627 +1.7% | $24,804 |
| 2017 | $2,583 | $24,804 +3.1% |
| 2016 | -- | $24,055 |
| 2015 | -- | $24,055 +22.8% |
| 2014 | $2,545 +11.6% | $19,590 -1.2% |
| 2013 | $2,281 | $19,830 |
| 2012 | -- | $19,830 |
| 2011 | $2,088 +2% | $19,830 +3.5% |
| 2010 | $2,047 -8.8% | $19,160 |
| 2009 | $2,245 | $19,160 -8.6% |
| 2008 | -- | $20,958 |
| 2007 | -- | $20,958 +2.8% |
| 2006 | -- | $20,386 |
| 2005 | -- | $20,386 -7% |
| 2002 | $2,686 +16.1% | $21,930 +24% |
| 2001 | $2,314 | $17,680 |
Find assessor info on the county website
Neighborhood: 80015
Nearby homes
- $598,1005 bd4 ba2.1k sqft5426 S Kirk Cir, Centennial, CO 80015Off Market
- $596,2004 bd4 ba2.6k sqft5446 S Kirk Cir, Centennial, CO 80015Off Market
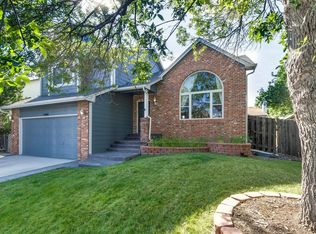
- $595,3004 bd3 ba3.2k sqft5467 S Lisbon St, Centennial, CO 80015Off Market
- $606,2004 bd3 ba2.3k sqft5477 S Lisbon St, Centennial, CO 80015Off Market
- $630,9005 bd4 ba3.2k sqft5416 S Kirk Cir, Centennial, CO 80015Off Market
- $587,5003 bd4 ba2.2k sqft5456 S Kirk Cir, Centennial, CO 80015Off Market
- $666,0004 bd3 ba3.8k sqft5457 S Lisbon St, Centennial, CO 80015Off Market
- $648,6005 bd4 ba3.1k sqft5439 S Kirk Cir, Centennial, CO 80015Off Market
Nearby schools
GreatSchools rating
- 5/10Timberline Elementary SchoolGrades: PK-5Distance: 0.2 mi
- 4/10Thunder Ridge Middle SchoolGrades: 6-8Distance: 0.6 mi
- 9/10Eaglecrest High SchoolGrades: 9-12Distance: 0.7 mi
Schools provided by the listing agent
- Elementary: Timberline
- Middle: Thunder Ridge
- High: Eaglecrest
- District: Cherry Creek 5
Source: REcolorado as distributed by MLS GRID. This data may not be complete. We recommend contacting the local school district to confirm school assignments for this home.
Get a cash offer in 3 minutes
Find out how much your home could sell for in as little as 3 minutes with a no-obligation cash offer.
Estimated market value
$656,800
Get a cash offer in 3 minutes
Find out how much your home could sell for in as little as 3 minutes with a no-obligation cash offer.
Estimated market value
$656,800
- Colorado
- Arapahoe County
- Centennial
- 80015
- 5436 S Kirk Circle
Nearby cities
Nearby zip codes
Other Centennial Topics
