Skip main navigation
Closed
  • Price Unknown

    5436 S Michigan Avenue, Springfield, MO 65810

    5beds
    3,160sqft
    Single Family Residence
    Built in 2004
    10,018 Square Feet Lot
    $407,600 Zestimate®
    $--/sqft
    $2,831 Estimated rent

    Home value

    $407,600

    $379,000 - $436,000

    $2,831/mo

    Zestimate® history
    Loading
    Loading...

    Owner options

    List your home for rent

    $2,831/mo

    Rent Zestimate®

    Find your next renter with Zillow Rental Manager. Plus, with online applications, you can quickly screen prospective tenants – for free.

    Learn more

    $2,831/mo

    Rent Zestimate®

    Refinance and save

    $500/mo

    Est. payment

    Refinancing to a lower rate could help reduce your monthly payments and save thousands over the life of the loan.

    See today's rates

    $500/mo

    Est. payment

    Explore your selling options

    Work with a Zillow partner agent

    Leverage their expertise and Zillow's premium Showcase listings to get your home seen by more buyers.

    Get started

    List with your own agent

    Get your home in front of millions of buyers by listing it on Zillow.

    Learn how to do it

    Sell it yourself

    Take full control of how buyers see your home on Zillow by listing For Sale by Owner (FSBO).

    List your home

    What's special

    Covered deckGranite countertopsCustom cabinetsSpacious walkout basement homeLarge primary suiteBonus roomSeparate shower
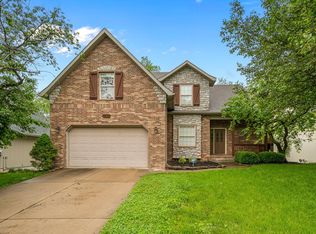
    Check out this spacious walkout basement home in the popular Le Chateau subdivision. With over 3,300 square feet, 5-bedrooms, a bonus room, and 3-bathrooms there is plenty of room for everyone. The main floor features an open layout with high ceilings and a double-sided fireplace that sits between the living and dining areas. The kitchen comes with custom cabinets, granite countertops, an island for extra counter space, and stainless-steel appliances. You'll love the large primary suite which includes a private bathroom with a jetted tub, a separate shower, and two walk-in closets. Need even more space? There's also a handy bonus room above the garage that would make a great home office or gym. Downstairs, you'll find a large family room that includes a wet bar. This space is perfect for hanging out and you can walk right out into the gorgeous backyard space where you can relax on the covered deck or the patio. The backyard is fully fenced for privacy and enjoy mature trees behind you for more privacy. The John Deere room adds even more storage space for all of your outdoor equipment. You won't want to miss this one! Schedule your private tour today.

    Zillow last checked:

    Listing updated:

    Listed by:

    Chavez Property Group 417-258-1918,

    Keller Williams Local

    Bought with:

    Cabot Brothers, 2015037428

    Keller Williams Local

    Source: SOMOMLS as distributed by MLS GRID,MLS#: 60319909MLS Logo

    Facts & features

    Interior

    Bedrooms & bathrooms
    • Bedrooms: 5
    • Bathrooms: 3
    • Full bathrooms: 3
    Rooms
    • Room types: Bedroom, John Deere, Bonus Room, Living Areas (2), Office, Great Room, Family Room, Master Bedroom
    Heating
    • Forced Air, Central, Natural Gas
    Cooling
    • Central Air, Ceiling Fan(s)
    Appliances
    • Included: Dishwasher, Gas Water Heater, Free-Standing Electric Oven, Microwave, Refrigerator, Disposal
    • Laundry: Main Level, W/D Hookup
    Features
    • High Speed Internet, Cathedral Ceiling(s), Marble Counters, Granite Counters, High Ceilings, Walk-In Closet(s), Wet Bar
    • Flooring: Carpet, Engineered Hardwood, Tile, Laminate, Hardwood
    • Basement: Walk-Out Access,Partially Finished,Full
    • Has fireplace: Yes
    • Fireplace features: Dining Room, Gas, See Through, Living Room
    Interior area
    • Total structure area: 3,380
    • Total interior livable area: 3,160 sqft
    • Finished area above ground: 1,760
    • Finished area below ground: 1,400

    Property

    Parking
    • Total spaces: 2
    • Parking features: Driveway, Garage Faces Front
    • Attached garage spaces: 2
    • Has uncovered spaces: Yes
    Features
    • Levels: One
    • Stories: 1
    • Patio & porch: Patio, Covered, Deck
    • Exterior features: Rain Gutters
    • Pool features: Community
    • Has spa: Yes
    • Spa features: Bath
    • Fencing: Privacy,Wood
    Lot
    • Size: 10,018 Square Feet
    • Features: Curbs, Landscaped
    Details
    • Parcel number: 1823400450

    Construction

    Type & style
    • Home type: SingleFamily
    • Architectural style: Traditional
    • Property subtype: Single Family Residence
    Materials
    • Brick, Vinyl Siding
    • Foundation: Poured Concrete
    • Roof: Composition,Shingle
    Condition
    • Year built: 2004

    Utilities & green energy

    • Sewer: Public Sewer
    • Water: Public

    Community & HOA

    Community
    • Subdivision: Le Chateau
    HOA
    • Services included: Common Area Maintenance, Trash, Pool
    • HOA fee: $500 annually
    Location
    • Region: Springfield

    Financial & listing details

    • Tax assessed value: $347,000
    • Annual tax amount: $3,397
    • Date on market: 4/3/2026
    • Listing terms: Cash,VA Loan,FHA,Conventional
    • Road surface type: Asphalt, Concrete

    Price history

    DateEventPrice
    8/3/2026Sold--
    Source: SOMOMLS as distributed by MLS GRID #60319909 Report a problem
    6/28/2026Pending sale$399,000$126/sqft
    Source: SOMOMLS as distributed by MLS GRID #60319909 Report a problem
    6/27/2026Price change$399,000-6.1%$126/sqft
    Source: SOMOMLS as distributed by MLS GRID #60319909 Report a problem
    5/18/2026Price change$425,000-5.3%$134/sqft
    Source: SOMOMLS as distributed by MLS GRID #60319909 Report a problem
    4/3/2026Price change$449,000+15.2%$142/sqft
    Source: SOMOMLS as distributed by MLS GRID #60319909 Report a problem
    3/30/2023Pending sale$389,900$123/sqft
    Source: SOMOMLS as distributed by MLS GRID #60239275 Report a problem
    3/29/2023Listed for sale$389,900+14.7%$123/sqft
    Source: SOMOMLS as distributed by MLS GRID #60239275 Report a problem
    11/30/2020Sold--
    Source: Agent Provided Report a problem
    10/28/2020Pending sale$339,900$108/sqft
    Source: Murney Associates - Primrose #60175440 Report a problem
    10/18/2020Price change$339,900-1.4%$108/sqft
    Source: Murney Associates - Primrose #60175440 Report a problem
    10/6/2020Price change$344,900+1.8%$109/sqft
    Source: Murney Associates - Primrose #60175440 Report a problem
    9/21/2020Listed for sale$338,900$107/sqft
    Source: Owner Report a problem

    Public tax history

    YearProperty taxesTax assessment
    2025$3,397 +6.2%$65,940 +14.2%
    2024$3,198 +0.5%$57,740
    2023$3,181 +37.5%$57,740 +34.1%
    2022$2,314 +0%$43,050
    2021$2,313 -1.5%$43,050 +3.8%
    2020$2,349 +4%$41,460 +1.2%
    2018$2,259 +3.3%$40,950 +2.3%
    2017$2,187 $40,030
    2016$2,187 $40,030
    2015$2,187 +0.8%$40,030 +4.2%
    2014$2,170 $38,400 -1.4%
    2012-- $38,950
    2011-- $38,950 -10.6%
    2010-- $43,560 +8.6%
    2006$23 $40,110
    2005$23 +5.5%$40,110 +7764.7%
    2004$21 $510
    2003-- $510
    Find assessor info on the county website

    Neighborhood: 65810

    Nearby schools

    GreatSchools rating
    Schools provided by the listing agent
    • Elementary: SGF-Wanda Gray/Wilsons
    • Middle: SGF-Cherokee
    • High: SGF-Kickapoo

    Source: SOMOMLS as distributed by MLS GRID. This data may not be complete. We recommend contacting the local school district to confirm school assignments for this home.

    Sell for more on Zillow
    Get a Zillow Showcase℠ listing at no additional cost and you could sell for .
    $407,600
    2% more
    +$8,152
    With Zillow Showcase(estimated)
    $415,752