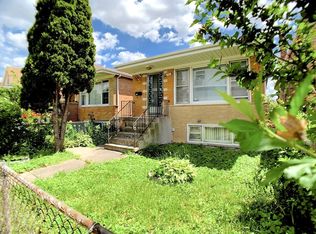
All Brick Georgian offering 3 Bedrooms and 2 Full baths on an over-sized 36 x 125 foot Lot. Desired West Eldson Location just minutes from the Orange Line and Archer Avenue. Easy access to I-55 as well as Parks, shopping and Dining! Large Living Room flows into Dining Room next to the Kitchen. Property has Hardwood Flooring and recessed lighting throughout! 2 bedrooms up with a full Bath...3rd Bedroom is an addition which also features the 2nd full Bath! Hardwood also in the addition. Both Baths are updated with ceramic tile. Full unfinished basement with new epoxy flooring. GFA Heat. Large lot provides a huge yard for outside activities. 1 1/2 car garage the size of a two with a separate parking slab directly adjacent. Excellent opportunity to own a 3 Bed-2 bath home on a large lot in a convenient location!!
Contingent
Price cut: $5K (8/5)
$319,900
5436 S Millard Ave, Chicago, IL 60632
3beds
1,200sqft
Single Family Residence
Built in 1943
4,500 Square Feet Lot
$-- Zestimate®
$267/sqft
$-- HOA
What's special
All brick georgianRecessed lighting throughoutHardwood flooringGfa heat
- 66 days
- 47
- 0
Zillow last checked:
Listing updated:
Listed by:
Bill Erdman 708-424-1199,
Century 21 Circle
Source: MRED as distributed by MLS GRID,MLS#: 12710817
Facts & features
Interior
Bedrooms & bathrooms
- Bedrooms: 3
- Bathrooms: 2
- Full bathrooms: 2
Rooms
- Room types: No additional rooms
Primary bedroom
- Features: Flooring (Hardwood)
- Level: Second
- Area: 140 Square Feet
- Dimensions: 14X10
Bedroom 2
- Features: Flooring (Hardwood)
- Level: Second
- Area: 90 Square Feet
- Dimensions: 10X9
Bedroom 3
- Features: Flooring (Hardwood)
- Level: Main
- Area: 132 Square Feet
- Dimensions: 12X11
Dining room
- Features: Flooring (Ceramic Tile)
- Level: Main
- Area: 90 Square Feet
- Dimensions: 10X9
Kitchen
- Features: Flooring (Ceramic Tile)
- Level: Main
- Area: 90 Square Feet
- Dimensions: 10X9
Living room
- Features: Flooring (Hardwood)
- Level: Main
- Area: 165 Square Feet
- Dimensions: 15X11
Heating
- Natural Gas, Forced Air
Cooling
- None
Features
- Flooring: Hardwood
- Basement: Unfinished,Full
Interior area
- Total structure area: 0
- Total interior livable area: 1,200 sqft
Property
Parking
- Total spaces: 1.5
- Parking features: Yes, Detached, Garage
- Garage spaces: 1.5
Accessibility
- Accessibility features: No Disability Access
Features
- Stories: 2
Lot
- Size: 4,500 Square Feet
- Dimensions: 36 X 125
Details
- Parcel number: 19113320340000
- Special conditions: None
Construction
Type & style
- Home type: SingleFamily
- Architectural style: Georgian
- Property subtype: Single Family Residence
Materials
- Brick
Condition
- New construction: No
- Year built: 1943
Utilities & green energy
- Electric: Circuit Breakers
- Sewer: Public Sewer
- Water: Lake Michigan, Public
Community & HOA
Community
- Features: Park, Sidewalks, Street Lights, Street Paved
HOA
- Services included: None
Location
- Region: Chicago
Financial & listing details
- Price per square foot: $267/sqft
- Tax assessed value: $220,000
- Annual tax amount: $4,092
- Date on market: 7/22/2026
- Ownership: Fee Simple
Estimated market value
Not available
Estimated sales range
Not available
Not available
Price history
| Date | Event | Price |
|---|---|---|
| 8/22/2026 | Contingent | $319,900$267/sqft |
Source:  MRED as distributed by MLS GRID #12710817 Report a problem MRED as distributed by MLS GRID #12710817 Report a problem | ||
| 8/5/2026 | Price change | $319,900-1.5%$267/sqft |
Source: MRED as distributed by MLS GRID #12710817 Report a problem | ||
| 7/22/2026 | Listed for sale | $324,900+149.9%$271/sqft |
Source: MRED as distributed by MLS GRID #12710817 Report a problem | ||
| 9/1/2006 | Sold | $130,000$108/sqft |
Source: Public Record Report a problem | ||
Public tax history
| Year | Property taxes | Tax assessment |
|---|---|---|
| 2024 | $4,092 +1.5% | $22,000 +15.8% |
| 2023 | $4,031 +2.6% | $19,000 |
| 2022 | $3,930 +2.9% | $19,000 |
| 2021 | $3,821 +8.2% | $19,000 +20.6% |
| 2020 | $3,532 -1.3% | $15,752 -11% |
| 2019 | $3,579 +1.7% | $17,699 |
| 2018 | $3,519 +15.3% | $17,699 +25.7% |
| 2017 | $3,051 +7.5% | $14,082 |
| 2016 | $2,839 +9.2% | $14,082 |
| 2015 | $2,599 +4.1% | $14,082 +5.4% |
| 2014 | $2,498 +2% | $13,358 |
| 2013 | $2,449 -4.2% | $13,358 -5.5% |
| 2012 | $2,556 -2.2% | $14,131 -11.8% |
| 2011 | $2,614 -8.7% | $16,022 -8.3% |
| 2010 | $2,863 +4.3% | $17,464 |
| 2009 | $2,745 -13% | $17,464 -20% |
| 2008 | $3,156 +0.9% | $21,835 |
| 2007 | $3,127 -1.1% | $21,835 |
| 2006 | $3,161 +410.1% | $21,835 +475.8% |
| 2005 | $620 -73.9% | $3,792 -73.9% |
| 2004 | $2,376 +292.2% | $14,552 +283.8% |
| 2003 | $606 -18.5% | $3,792 -7.5% |
| 2002 | $743 -57.9% | $4,098 -59.4% |
| 2001 | $1,768 -2.6% | $10,103 |
| 2000 | $1,816 +51.3% | $10,103 +8% |
| 1999 | $1,200 | $9,352 |
Find assessor info on the county website
Monthly payment
Est. payment
Payment breakdown
Explore the cost of this home by adjusting the details. Changes won't be saved.Climate risks
Neighborhood: West Elsdon
Nearby schools
Schools provided by the listing agent
- District: 299
Source: MRED as distributed by MLS GRID. This data may not be complete. We recommend contacting the local school district to confirm school assignments for this home.
Similar homes
- $359,0003 bd2 ba1.5k sqft4304 S Christiana Ave, Chicago, IL 60632Active
 MLS ID #12708992, Wenxin Chen, Chi Real Estate Group LLC. MRED as distributed by MLS GRID
 - $319,9003 bd2 ba1.2k sqft9101 Tulley Ave, Oak Lawn, IL 60453New
 MLS ID #12765428, Rafael Ruiz, Ruiz Realty, Inc.. MRED as distributed by MLS GRID
 - $299,9993 bd2 ba1.1k sqft5023 W 81st St, Burbank, IL 60459Active
 MLS ID #12763725, Luis Ortiz, RE/MAX Partners. MRED as distributed by MLS GRID
 - $399,0003 bd2 ba1k sqft3451 W 38th St, Chicago, IL 60632Active
 MLS ID #12760339, Mary Chen, iProperties. MRED as distributed by MLS GRID
