Skip main navigation
Off market
  • $788,900

    5436 Sundew Dr, Sarasota, FL 34238

    3beds
    2,565sqft
    SingleFamily
    Built in 2014
    8,768 Square Feet Lot
    $788,900 Zestimate®
    $308/sqft
    $5,024 Estimated rent

    Home value

    $788,900

    $749,000 - $828,000

    $5,024/mo

    Zestimate® history
    Loading
    Loading...

    Owner options

    List your home for rent

    $5,024/mo

    Rent Zestimate®

    Find your next renter with Zillow Rental Manager. Plus, with online applications, you can quickly screen prospective tenants – for free.

    Learn more

    $5,024/mo

    Rent Zestimate®

    Refinance and save

    $5,358/mo

    Est. payment

    Refinancing to a lower rate could help reduce your monthly payments and save thousands over the life of the loan.

    See today's rates

    $5,358/mo

    Est. payment

    Explore your selling options

    Work with a Zillow partner agent

    Leverage their expertise and Zillow's premium Showcase listings to get your home seen by more buyers.

    Get started

    List with your own agent

    Get your home in front of millions of buyers by listing it on Zillow.

    Learn how to do it

    Sell it yourself

    Take full control of how buyers see your home on Zillow by listing For Sale by Owner (FSBO).

    List your home

    What's special

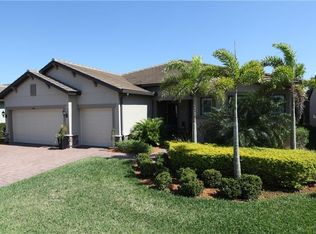
    Situated in the perfectly manicured "Sandhill Preserve", this property offers comfortable and maintenance-free living. A luxurious kitchen offers stainless steel appliances, granite countertops, and plenty of space for entertainment. Located just off the main living area, the spacious master suite features an expansive ensuite bathroom with walk-in closets. The two additional bedrooms each include their own private baths. A spacious and open living/dining area gives way to the resort-like private pool and entertainment area, perfectly suited for family and friend gatherings. You will also enjoy all of the amenities provided by the grand community clubhouse, including a state-of-the-art fitness center, large heated pool and spa, tennis courts, and more. The Sandhill Preserve is one of the most sought after private, gated communities in South Sarasota, featuring luxurious amenities and a serene environment.Please refer to our virtual property tour, the pictures say it all, we look forward to your visit!

    This property is off market, which means it's not currently listed for sale or rent on Zillow. This may be different from what's available on other websites or public sources.

    Facts & features

    Interior

    Bedrooms & bathrooms
    • Bedrooms: 3
    • Bathrooms: 3
    • Full bathrooms: 3
    Heating
    • Other, Gas
    Cooling
    • Central
    Appliances
    • Included: Dryer, Microwave, Refrigerator, Washer
    • Laundry: Inside, Laundry Room, Other
    Features
    • High Ceiling(s), Living Room/Dining Room Combo, Master Bedroom Downstairs, Split Bedroom, Vaulted Ceiling(s), Crown Molding, Walk-In Closet(s), Window Treatments, Open Floorplan, Solid Surface Counters, Eating Space In Kitchen, Kitchen/Family Room Combo, Stone Counters, In Wall Pest System, Thermostat
    • Flooring: Other
    • Windows: Window Treatments, ENERGY STAR Qualified Windows, Drapes, Shutters, Insulated Windows
    Interior area
    • Structure area source: Public Records
    • Total interior livable area: 2,565 sqft

    Property

    Parking
    • Parking features: Garage - Attached
    Accessibility
    • Accessibility features: Accessible Entrance, Accessible Approach with Ramp, Accessible Closets, Accessible Bedroom, Accessible Central Living Area, Accessible Common Area, Accessible Doors, Accessible Full Bath, Accessible Hallway(s)
    Features
    • Levels: One
    • Patio & porch: Covered, Enclosed, Screened
    • Exterior features: Stucco
    • Pool features: Child Safety Fence, Heated, Tile, Screen Enclosure, In Ground, Gunite
    Lot
    • Size: 8,768 Square Feet
    • Features: Street Paved, Sidewalk, Greenbelt
    • Residential vegetation: Trees/Landscaped
    Details
    • Additional structures: Other
    • Parcel number: 0137030052
    • Zoning: RSF2

    Construction

    Type & style
    • Home type: SingleFamily
    • Architectural style: Florida, Contemporary, Custom
    Materials
    • masonry
    • Foundation: Concrete
    • Roof: Tile
    Condition
    • Completed
    • Year built: 2014

    Utilities & green energy

    • Sewer: Public Sewer
    • Water: Public
    • Utilities for property: Cable Connected, Electricity Connected, Fire Hydrant, Gas, Underground Utilities, Sprinkler Meter, Fiber Optics, Sewer Connected, Natural Gas Connected, Propane
    Green energy
    • Green verification: ENERGY STAR Certified Homes

    Community & HOA

    Community
    • Security: Gated Community, Key Card Entry, Security System Owned, Smoke Detector(s), Secured Garage / Parking, Closed Circuit Camera(s), Security Lights, Security Gate, Security Fencing/Lighting/Alarms
    HOA
    • Has HOA: Yes
    • Amenities included: Gated, Recreation Facilities, Tennis Court(s), Fitness Center, Security, Spa/Hot Tub, Maintenance, Clubhouse, Pool, Other
    • Services included: Cable TV, Maintenance Grounds, Private Road, Recreational Facilities, Escrow Reserves Fund, Pest Control, Security, Community Pool, Manager, Pool Maintenance
    • HOA fee: $333 monthly
    Location
    • Region: Sarasota

    Financial & listing details

    • Price per square foot: $308/sqft
    • Tax assessed value: $636,100
    • Annual tax amount: $2,550

    Price history

    DateEventPrice
    2/28/2019Sold$619,000$241/sqft
    Source: Public Record Report a problem
    1/27/2019Pending sale$619,000$241/sqft
    Source: RE/MAX ALLIANCE GROUP #A4410492 Report a problem
    1/12/2019Price change$619,000-4.6%$241/sqft
    Source: RE/MAX ALLIANCE GROUP #A4410492 Report a problem
    10/15/2018Price change$649,000-3%$253/sqft
    Source: RE/MAX ALLIANCE GROUP #A4410492 Report a problem
    10/1/2018Price change$669,000-1.5%$261/sqft
    Source: RE/MAX ALLIANCE GROUP #A4410492 Report a problem
    8/21/2018Listed for sale$679,000+11.3%$265/sqft
    Source: RE/MAX ALLIANCE GROUP #A4410492 Report a problem
    8/31/2017Sold$610,000-7.4%$238/sqft
    Source: Public Record Report a problem
    8/2/2017Pending sale$659,000$257/sqft
    Source: Premier Sotheby's International Realty #A4178629 Report a problem
    6/26/2017Price change$659,000-1.6%$257/sqft
    Source: Premier Sotheby's International Realty #A4178629 Report a problem
    5/23/2017Price change$669,900-0.7%$261/sqft
    Source: Premier Sotheby's International Realty #A4178629 Report a problem
    5/1/2017Price change$674,900-0.6%$263/sqft
    Source: Premier Sotheby's International Realty #A4178629 Report a problem
    2/21/2017Listed for sale$679,000+25.7%$265/sqft
    Source: PREMIER SOTHEBY'S INTL. REALTY #A4178629 Report a problem
    12/11/2014Sold$540,200$211/sqft
    Source: Public Record Report a problem

    Public tax history

    YearProperty taxesTax assessment
    2025$2,550 +5.9%$190,766 +2.9%
    2024$2,408 +5.9%$185,390 +3%
    2023$2,274 +1.4%$179,990 +3%
    2022$2,242 +5.3%$174,748 +3%
    2021$2,129 +0.5%$169,658 +1.4%
    2020$2,119 -48.1%$167,316 -49.1%
    2019$4,087 $328,940 -24.2%
    2018$4,087 +2.4%$434,100 -1.3%
    2017$3,992 -29.1%$439,862 -5.9%
    2016$5,630 $467,600 +5.3%
    2015$5,630 +900%$443,900
    2014$563 --
    Find assessor info on the county website

    Neighborhood: Palmer Ranch

    Nearby schools

    GreatSchools rating
    Schools provided by the listing agent
    • Elementary: Ashton Elementary
    • Middle: Sarasota Middle
    • High: Riverview High

    Source: The MLS. This data may not be complete. We recommend contacting the local school district to confirm school assignments for this home.

    Get a cash offer in 3 minutes
    Find out how much your home could sell for in as little as 3 minutes with a no-obligation cash offer.
    Estimated market value
    $788,900
    Get a cash offer in 3 minutes
    Find out how much your home could sell for in as little as 3 minutes with a no-obligation cash offer.
    Estimated market value
    $788,900