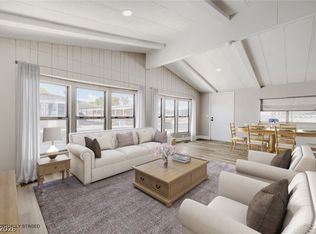
Welcome home to thіѕ bеautifully uрdatеd 4-bedroom, 2-bathroοm reѕidence featuring a bright, open floor plan and stylish upgrades throughout. The inviting living area showcases a cozy wood-burning fireplace, new lighting, fresh paint, new carpet, and laminate flooring. The kitchen features stainless steel appliances and a convenient breakfast bar, perfect for casual dining or entertaining.
The spacious primary suite offers a beautifully updated bathroom with double sinks, a relaxing soaking tub, and a walk-in shower. The second bathroom has also been updated with a new sink, light fixtures, and walk-in shower. Additional features include ceiling fans, a laundry room with sink, newer roof, and thoughtful updates throughout.
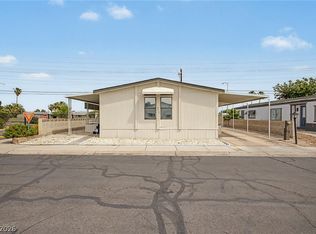
Enjoy your morning coffee or evening relaxation under the covered patio. The property also offers a workshop and covered carport for added convenience and storage. Located within walking distance to the clubhouse and community pool, residents can take advantage of the wonderful amenities this community has to offer. Conveniently located near the post office, shopping, dining, and everyday conveniences.
Age-restricted community. Come see all this beautifully remodeled home has to offer!
Active
Price cut: $1K (9/14)
$274,000
5436 Tres Piedras Rd, Las Vegas, NV 89122
4beds
1,452sqft
Manufactured Home, Single Family Residence
Built in 1987
4,356 Square Feet Lot
$-- Zestimate®
$189/sqft
$108/mo HOA
What's special
Stylish upgrades throughoutCovered patioCovered carportSpacious primary suiteCozy wood-burning fireplaceBright open floor planConvenient breakfast bar
- 56 days
- 444
- 47
Zillow last checked:
Listing updated:
Listed by:
Kimberly A. Alexander S.0178560 702-835-8855,
Century 21 1st Priority Realty
Source: LVR,MLS#: 2807068 Originating MLS: Greater Las Vegas Association of Realtors Inc
Originating MLS: Greater Las Vegas Association of Realtors IncFacts & features
Interior
Bedrooms & bathrooms
- Bedrooms: 4
- Bathrooms: 2
- Full bathrooms: 1
- 3/4 bathrooms: 1
Primary bedroom
- Description: Ceiling Fan,Ceiling Light,Mirrored Door
- Dimensions: 12x14
Bedroom 2
- Description: Ceiling Light,Closet
- Dimensions: 11x13
Bedroom 3
- Description: Ceiling Light,Closet
- Dimensions: 8x10
Bedroom 4
- Description: Ceiling Light,Closet
- Dimensions: 9x11
Dining room
- Description: Dining Area
- Dimensions: 10x10
Kitchen
- Description: Breakfast Bar/Counter,Quartz Countertops,Stainless Steel Appliances
- Dimensions: 10x10
Living room
- Description: Front
- Dimensions: 14x14
Heating
- Central, Gas
Cooling
- Central Air, Electric
Appliances
- Included: Dishwasher, Disposal, Gas Range, Microwave
- Laundry: Cabinets, Gas Dryer Hookup, Laundry Room, Sink
Features
- BathroomonMainLevel, Bedroom on Main Level, Ceiling Fan(s), Primary Downstairs, Window Treatments
- Flooring: Carpet, Laminate
- Number of fireplaces: 1
- Fireplace features: Living Room, Wood Burning
Interior area
- Total structure area: 1,452
- Total interior livable area: 1,452 sqft
Video & virtual tour
Property
Parking
- Total spaces: 1
- Parking features: Attached Carport, Guest
- Carport spaces: 1
Features
- Stories: 1
- Patio & porch: Covered, Patio
- Exterior features: Patio, Private Yard
- Pool features: Association, Community
- Fencing: Block,Back Yard,Wrought Iron
Lot
- Size: 4,356 Square Feet
- Features: Desert Landscaping, Landscaped, Rocks, < 1/4 Acre
Details
- Additional structures: Manufactured Home, Workshop
- Parcel number: 16109710029
- Zoning description: Single Family
- Horse amenities: None
Construction
Type & style
- Home type: MobileManufactured
- Architectural style: One Story
- Property subtype: Manufactured Home, Single Family Residence
Materials
- Roof: Composition,Shingle
Condition
- Resale
- Year built: 1987
Utilities & green energy
- Electric: Photovoltaics None
- Sewer: Public Sewer
- Water: Public
- Utilities for property: Underground Utilities
Community & HOA
Community
- Features: Pool
- Senior community: Yes
- Subdivision: Desert Inn Mobile Estate 3 Amd
HOA
- Has HOA: Yes
- Amenities included: Clubhouse, Dog Park, Fitness Center, Pool, Recreation Room, RV Parking
- Services included: Association Management, Recreation Facilities, Security
- HOA fee: $108 monthly
- HOA name: Dime #3
- HOA phone: 702-458-0599
Location
- Region: Las Vegas
Financial & listing details
- Price per square foot: $189/sqft
- Tax assessed value: $68,920
- Annual tax amount: $300
- Date on market: 8/7/2026
- Listing agreement: Exclusive Right To Sell
- Listing terms: Cash,Conventional,FHA,VA Loan
Estimated market value
Not available
Estimated sales range
Not available
Not available
Price history
| Date | Event | Price |
|---|---|---|
| 9/14/2026 | Price change | $274,000-0.4%$189/sqft |
Source:  LVR #2807068 Report a problem LVR #2807068 Report a problem | ||
| 8/7/2026 | Listed for sale | $275,000+48.6%$189/sqft |
Source: LVR #2807068 Report a problem | ||
| 6/5/2026 | Sold | $185,000+3.5%$127/sqft |
Source: LVR #2772975 Report a problem | ||
| 1/29/2024 | Sold | $178,823-10%$123/sqft |
Source: Public Record Report a problem | ||
| 9/8/2023 | Listing removed | -- |
Source: LVR #2463934 Report a problem | ||
| 8/12/2023 | Price change | $198,700-0.1%$137/sqft |
Source: LVR #2463934 Report a problem | ||
| 8/2/2023 | Listed for sale | $198,800$137/sqft |
Source: LVR #2463934 Report a problem | ||
| 7/8/2023 | Listing removed | -- |
Source: LVR #2463934 Report a problem | ||
| 3/9/2023 | Contingent | $198,800$137/sqft |
Source: LVR #2463934 Report a problem | ||
| 2/2/2023 | Price change | $198,800-0.1%$137/sqft |
Source: LVR #2463934 Report a problem | ||
| 1/23/2023 | Price change | $198,900-0.1%$137/sqft |
Source: LVR #2463934 Report a problem | ||
| 1/9/2023 | Listed for sale | $199,000+37.2%$137/sqft |
Source: LVR #2463934 Report a problem | ||
| 8/10/2018 | Listing removed | $145,000$100/sqft |
Source: RE/MAX AMERICAN MADE #1959558 Report a problem | ||
| 7/10/2018 | Pending sale | $145,000$100/sqft |
Source: RE/MAX AMERICAN MADE #1959558 Report a problem | ||
| 7/10/2018 | Listed for sale | $145,000$100/sqft |
Source: RE/MAX American Made #1959558 Report a problem | ||
| 7/10/2018 | Pending sale | $145,000$100/sqft |
Source: RE/MAX American Made #1959558 Report a problem | ||
| 7/9/2018 | Listed for sale | $145,000$100/sqft |
Source: RE/MAX American Made #1959558 Report a problem | ||
| 5/26/2018 | Pending sale | $145,000$100/sqft |
Source: RE/MAX American Made #1959558 Report a problem | ||
| 5/5/2018 | Listed for sale | $145,000$100/sqft |
Source: RE/MAX American Made #1959558 Report a problem | ||
| 5/3/2018 | Pending sale | $145,000$100/sqft |
Source: RE/MAX American Made #1959558 Report a problem | ||
| 4/18/2018 | Listed for sale | $145,000$100/sqft |
Source: RE/MAX American Made #1959558 Report a problem | ||
| 4/16/2018 | Pending sale | $145,000$100/sqft |
Source: RE/MAX American Made #1959558 Report a problem | ||
| 1/16/2018 | Listed for sale | $145,000$100/sqft |
Source: RE/MAX American Made #1959558 Report a problem | ||
Public tax history
| Year | Property taxes | Tax assessment |
|---|---|---|
| 2026 | $303 -47.3% | $24,122 +0.2% |
| 2025 | $575 -4.8% | $24,068 +17.3% |
| 2024 | $604 +15.9% | $20,517 +21.7% |
| 2023 | $521 -45% | $16,860 +7.1% |
| 2022 | $947 +267.2% | $15,741 +9.6% |
| 2021 | $258 -33.9% | $14,367 +24.4% |
| 2020 | $390 +111.4% | $11,549 +14% |
| 2019 | $185 +6.8% | $10,131 |
| 2018 | $173 | $10,131 +19.3% |
| 2017 | $173 | $8,489 +9.2% |
| 2016 | $173 +1.2% | $7,771 +45.6% |
| 2015 | $171 +3% | $5,338 -24.5% |
| 2014 | $166 | $7,072 |
| 2013 | -- | $7,072 -0.3% |
| 2012 | -- | $7,092 +1% |
| 2011 | -- | $7,020 -0.6% |
| 2010 | -- | $7,063 -66.5% |
| 2009 | -- | $21,062 |
| 2008 | -- | $21,062 -20.5% |
| 2007 | -- | $26,482 +32.4% |
| 2006 | -- | $19,999 +30.5% |
| 2005 | -- | $15,330 +55.4% |
| 2004 | -- | $9,867 -1.2% |
| 2003 | -- | $9,982 -0.3% |
| 2002 | -- | $10,010 +0.5% |
| 2001 | -- | $9,960 |
Find assessor info on the county website
Monthly payment
Climate risks
Neighborhood: Sunrise Manor
Nearby schools
Schools provided by the listing agent
- Elementary: Smith, Hal,Smith, Hal
- Middle: Harney Kathleen & Tim
- High: Chaparral
Source: LVR. This data may not be complete. We recommend contacting the local school district to confirm school assignments for this home.
- $15,434-- bd-- ba1.4k sqft5436 Tres Piedras Rd, Las vegas, NV 89122Off Market
- $176,2002 bd2 ba1.3k sqft5444 Tres Piedras Rd, Las Vegas, NV 89122Off Market
- $16,420-- bd-- ba1.3k sqft5444 Tres Piedras Rd, Las vegas, NV 89122Off Market
- $130,0002 bd2 ba1.3k sqft5428 Tres Piedras Rd, Las Vegas, NV 89122Sold

Similar homes
- $264,9983 bd2 ba1.3k sqft3158 Comitan Ln, Las Vegas, NV 89122For Sale
 MLS ID #2822304, Hayden MacInnis, Keller Williams MarketPlace. LVR
 - $253,0004 bd2 ba1.5k sqft3233 Tularosa Ln, Las Vegas, NV 89122For Sale
 MLS ID #2818370, Kimberly A. Alexander, Century 21 1st Priority Realty. LVR
 - $260,0003 bd3 ba1.2k sqft5512 Aldama Rd, Sunrise Manor Town, NV 89122For Sale
 MLS ID #2780977, Kaitlyn Frihse, LPT Realty, LLC. LVR
 - $285,0004 bd2 ba1.4k sqft5914 Sassy Rose Dr, Las Vegas, NV 89122For Sale
 MLS ID #2813807, Brianna Graziano, Huntington & Ellis, A Real Est. LVR
