Skip main navigation
Sold for $1,235,000
  • Listed by: Century 21 Coastal Properties • Janice Rotella • Contact: 310-994-4036
    Bought with: Century 21 Coastal Properties
    Tax assessed value
    $1,235,000

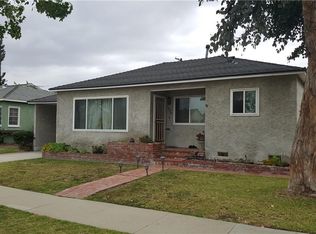
    5436 W 121st St, Hawthorne, CA 90250

    4beds
    1,914sqft
    Single Family Residence
    Built in 1949
    5,069 Square Feet Lot
    $1,755,800 Zestimate®
    $645/sqft
    $5,809 Estimated rent

    Home value

    $1,755,800

    $1.58M - $1.97M

    $5,809/mo

    Zestimate® history
    Loading
    Loading...

    Owner options

    List your home for rent

    $5,809/mo

    Rent Zestimate®

    Find your next renter with Zillow Rental Manager. Plus, with online applications, you can quickly screen prospective tenants – for free.

    Learn more

    $5,809/mo

    Rent Zestimate®

    Refinance and save

    $7,832/mo

    Est. payment

    Refinancing to a lower rate could help reduce your monthly payments and save thousands over the life of the loan.

    See today's rates

    $7,832/mo

    Est. payment

    Explore your selling options

    Work with a Zillow partner agent

    Leverage their expertise and Zillow's premium Showcase listings to get your home seen by more buyers.

    Get started

    List with your own agent

    Get your home in front of millions of buyers by listing it on Zillow.

    Learn how to do it

    Sell it yourself

    Take full control of how buyers see your home on Zillow by listing For Sale by Owner (FSBO).

    List your home

    What's special

    Discover the charm of this delightful two-story Del Aire home. This home features four bedrooms and three bathrooms, including two primary suites—one on the main level and another as a second-floor addition with vaulted ceilings. It offers endless possibilities for a future Accessory Dwelling Unit (ADU) or private office. The home is move-in ready, boasting a freshly painted interior, new vinyl plank laminate flooring throughout the main floor, and new Berber carpets in the second-level primary suite. The kitchen is spacious with ample cabinets and opens to the family room, complete with a large counter bar area. Beyond the property, you’ll appreciate its proximity to Aerospace Corp, Northrup Grumman, SpaceX and Los Angeles Air Force Base, which could be a significant convenience for those working in these industries. And, if you love the beach, you’re just approximately 3 miles away, making seaside escapes a regular part of your life. The highly regarded Wiseburn Unified School District includes Del Aire Elementary, Wiseburn Middle School, and Wiseburn High School, the latter of which hosts the Da Vinci Charter Schools.

    Zillow last checked:

    Listing updated:

    Listed by:

    Janice Rotella DRE #00579618 310-994-4036,

    Century 21 Coastal Properties

    Bought with:

    Janice Rotella, DRE #00579618

    Century 21 Coastal Properties

    Source: CRMLS,MLS#: SB24118251MLS LogoOriginating MLS: California Regional MLS

    Facts & features

    Interior

    Bedrooms & bathrooms
    • Bedrooms: 4
    • Bathrooms: 3
    • Full bathrooms: 2
    • 3/4 bathrooms: 1
    • Main level bathrooms: 2
    • Main level bedrooms: 3
    Rooms
    • Room types: Bedroom, Family Room, Kitchen, Laundry, Living Room, Primary Bathroom, Primary Bedroom, Other
    Primary bedroom
    • Features: Multiple Primary Suites
    Primary bedroom
    • Features: Main Level Primary
    Bedroom
    • Features: Bedroom on Main Level
    Bathroom
    • Features: Low Flow Plumbing Fixtures, Linen Closet, Separate Shower, Tub Shower
    Kitchen
    • Features: Kitchen Island, Kitchen/Family Room Combo, Tile Counters
    Other
    • Features: Walk-In Closet(s)
    Heating
    • Wall Furnace
    Cooling
    • None
    Appliances
    • Included: Dishwasher, Disposal, Gas Range, Refrigerator
    • Laundry: Washer Hookup, Gas Dryer Hookup, Inside
    Features
    • Eat-in Kitchen, Bedroom on Main Level, Main Level Primary, Multiple Primary Suites, Walk-In Closet(s)
    • Flooring: Laminate
    • Windows: Blinds
    • Has fireplace: No
    • Fireplace features: None
    • Common walls with other units/homes: No Common Walls
    Interior area
    • Total interior livable area: 1,914 sqft

    Property

    Parking
    • Total spaces: 1
    • Parking features: Concrete, Driveway, Garage Faces Front, Garage, Garage Door Opener
    • Attached garage spaces: 1
    Features
    • Levels: One
    • Stories: 1
    • Entry location: front
    • Patio & porch: Rear Porch, Concrete, Front Porch
    • Pool features: None
    • Spa features: None
    • Has view: Yes
    • View description: None
    Lot
    • Size: 5,069 Square Feet
    • Dimensions: 55 x 92
    • Features: Back Yard, Lawn
    Details
    • Parcel number: 4143002009
    • Zoning: LCR1YY
    • Special conditions: Standard

    Construction

    Type & style
    • Home type: SingleFamily
    • Property subtype: Single Family Residence
    Materials
    • Stucco
    • Foundation: Raised
    • Roof: Composition
    Condition
    • Turnkey
    • New construction: No
    • Year built: 1949

    Utilities & green energy

    • Sewer: Public Sewer
    • Water: Public
    • Utilities for property: Sewer Connected

    Community & HOA

    Community
    • Features: Curbs, Street Lights, Sidewalks
    • Security: Carbon Monoxide Detector(s), Smoke Detector(s)
    Location
    • Region: Hawthorne

    Financial & listing details

    • Price per square foot: $645/sqft
    • Tax assessed value: $1,235,000
    • Annual tax amount: $15,799
    • Date on market: 6/13/2024
    • Cumulative days on market: 8 days
    • Listing terms: Cash,Cash to New Loan,Conventional,FHA,VA Loan
    • Inclusions: Refrigerator, stove, dishwasher

    Price history

    DateEventPrice
    7/23/2024Sold$1,235,000+2.9%$645/sqft
    Source: CRMLS #SB24118251 Report a problem
    7/11/2024Pending sale$1,199,900$627/sqft
    Source: CRMLS #SB24118251 Report a problem
    6/22/2024Contingent$1,199,900$627/sqft
    Source: CRMLS #SB24118251 Report a problem
    6/13/2024Listed for sale$1,199,900+536.6%$627/sqft
    Source: CRMLS #SB24118251 Report a problem
    6/29/1994Sold$188,500$98/sqft
    Source: Public Record Report a problem

    Public tax history

    YearProperty taxesTax assessment
    2025$15,799 +187.6%$1,235,000 +207.6%
    2024$5,493 +3.7%$401,496 +2%
    2023$5,297 +0.5%$393,624 +2%
    2022$5,273 +3.6%$385,907 +2%
    2021$5,089 +0.7%$378,341 +1%
    2020$5,055 $374,463 +2%
    2019$5,055 +3.1%$367,121 +2%
    2018$4,904 $359,923 +2%
    2017$4,904 +2.1%$352,867 +2%
    2016$4,801 +1.7%$345,949 +1.5%
    2015$4,720 +1.3%$340,754 +2%
    2014$4,658 $334,080 +2.5%
    2012-- $326,051 +2%
    2011-- $319,659 +0.8%
    2010-- $317,271 -0.2%
    2009-- $318,026 +2%
    2008-- $311,791 +2%
    2007-- $305,679 +2%
    2006-- $299,686
    2005-- $299,686 +4%
    2004-- $288,051 +1.9%
    2003-- $282,773 +20.1%
    2002-- $235,529 +5.4%
    2000-- $223,360
    Find assessor info on the county website

    Neighborhood: 90250

    Nearby schools

    GreatSchools rating
    Get a cash offer in 3 minutes
    Find out how much your home could sell for in as little as 3 minutes with a no-obligation cash offer.
    Estimated market value
    $1,755,800
    Get a cash offer in 3 minutes
    Find out how much your home could sell for in as little as 3 minutes with a no-obligation cash offer.
    Estimated market value
    $1,755,800