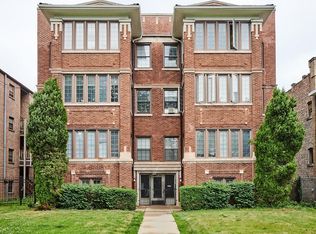
Rare opportunity to rent a spacious, light-filled third-floor apartment with windows on three exposures (south, east, and north) bringing in natural light all day long.
This oversized unit features two large bedrooms, a separate formal dining room, separate kitchen pantry and a bright sunroom perfect for a home office, reading room, or creative space. The living room includes a decorative fireplace, adding character and warmth to the space.
Apartment Features: expansive layout with excellent natural light, 2 large bedrooms, bonus sunroom / office space, separate dining room, decorative fireplace, hardwood floors throughout, private rear balcony/porch and shared laundry room for tenant use.
Green Line L stop is 1.5 block away, Oak Park restaurants and grocery stores are within one mile. A beautiful Levin park is right across the street.
Owner pays for water and radiator heat; tenant is responsible for electricity and cooking gas. The unit does not have central air conditioning; window units are permitted if properly installed. Optional off-street parking is available for an additional monthly fee. No pets allowed. All occupants age 18 and over must complete an application and pass credit, background, income, and rental history screening. Minimum lease term is 24 months. Unit is for residential use only, and no smoking is permitted. Renter's insurance with $100,000 liability coverage is required prior to move-in and must be maintained throughout the tenancy.
Apartment for rent
Accepts Zillow applications
$1,600/mo
5436 W Ferdinand St, APT 3E, Chicago, IL 60644
2beds
1,200sqft
This listing now includes required monthly fees in the total monthly price. Price shown reflects the lease term provided. Learn more|
Apartment
Available now
No pets
Shared laundry
Off street parking
What's special
Two large bedroomsSeparate kitchen pantryOversized unitSeparate formal dining roomHardwood floors throughoutSpacious light-filled third-floor apartment
- 18 days |
- -- |
- -- |
Zillow last checked:
Listing updated:
Travel times
Facts & features
Interior
Bedrooms & bathrooms
- Bedrooms: 2
- Bathrooms: 1
- Full bathrooms: 1
Appliances
- Included: Freezer, Microwave, Oven, Refrigerator
- Laundry: Shared
Features
- Flooring: Hardwood
Interior area
- Total interior livable area: 1,200 sqft
Property
Parking
- Parking features: Off Street
- Details: Contact manager
Features
- Exterior features: Electricity not included in rent, Gas not included in rent, Heating included in rent, Water included in rent
Construction
Type & style
- Home type: Apartment
- Property subtype: Apartment
Utilities & green energy
- Utilities for property: Water
Building
Management
- Pets allowed: No
Community & HOA
Location
- Region: Chicago
Financial & listing details
- Lease term: 1 Year
Price history
| Date | Event | Price |
|---|---|---|
| 6/8/2026 | Price change | $1,600+0.3%$1/sqft |
Source: Zillow Rentals Report a problem | ||
| 4/22/2026 | Listed for rent | $1,595-0.3%$1/sqft |
Source: Zillow Rentals Report a problem | ||
| 3/10/2026 | Listing removed | $1,600$1/sqft |
Source: Zillow Rentals Report a problem | ||
| 1/10/2026 | Listed for rent | $1,600+14.3%$1/sqft |
Source: Zillow Rentals Report a problem | ||
| 6/10/2024 | Listing removed | -- |
Source: Zillow Rentals Report a problem | ||
| 5/4/2024 | Price change | $1,400-6.7%$1/sqft |
Source: Zillow Rentals Report a problem | ||
| 4/14/2024 | Listed for rent | $1,500$1/sqft |
Source: Zillow Rentals Report a problem | ||
Neighborhood: South Austin
Nearby schools
GreatSchools rating
- 4/10Howe Elementary SchoolGrades: PK-8Distance: 0.3 mi
- 1/10Orr Academy High SchoolGrades: 9-12Distance: 1.9 mi