Skip main navigation
Sold for $330,000
  • $330,000

    5436 W FULTON Street, Phoenix, AZ 85043

    3beds
    3baths
    1,411sqft
    Single Family Residence
    Built in 2018
    2,016 Square Feet Lot
    $321,900 Zestimate®
    $234/sqft
    $1,824 Estimated rent

    Home value

    $321,900

    $296,000 - $351,000

    $1,824/mo

    Zestimate® history
    Loading
    Loading...

    Owner options

    List your home for rent

    $1,824/mo

    Rent Zestimate®

    Find your next renter with Zillow Rental Manager. Plus, with online applications, you can quickly screen prospective tenants – for free.

    Learn more

    $1,824/mo

    Rent Zestimate®

    Refinance and save

    $2,004/mo

    Est. payment

    Refinancing to a lower rate could help reduce your monthly payments and save thousands over the life of the loan.

    See today's rates

    $2,004/mo

    Est. payment

    Explore your selling options

    Work with a Zillow partner agent

    Leverage their expertise and Zillow's premium Showcase listings to get your home seen by more buyers.

    Get started

    List with your own agent

    Get your home in front of millions of buyers by listing it on Zillow.

    Learn how to do it

    Sell it yourself

    Take full control of how buyers see your home on Zillow by listing For Sale by Owner (FSBO).

    List your home

    What's special

    Open-concept layoutFull en-suite bathroomLow-maintenance yardModern stainless steel appliancesAmple cabinet spaceGenerous closet spaceBeautiful granite countertops
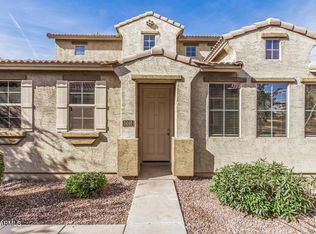
    Welcome to this delightful 3-bedroom, 2.5-bathroom patio home, a perfect blend of comfort, style, and low-maintenance living. From the moment you enter, you'll appreciate the thoughtfully designed open-concept layout that maximizes space and natural light. The main floor is graced with elegant laminate wood flooring, creating a warm and inviting atmosphere that flows seamlessly throughout the living and dining areas. The kitchen is a true highlight, featuring modern stainless steel appliances, beautiful granite countertops, and ample cabinet spaceâ€''ideal for both casual meals and more elaborate entertaining. For added convenience, a well-placed powder room on the first floor provides an easy option for guests. Venture upstairs to find a spacious primary suite that offers a peaceful retreat, complete with a full en-suite bathroom and generous closet space. The two secondary bedrooms are well-proportioned, providing comfortable spaces for family members, guests, or even a home office. A full hall bathroom serves these bedrooms, ensuring privacy and convenience. The upstairs layout is further enhanced by a dedicated laundry room, thoughtfully positioned to simplify daily chores. Outside, the low-maintenance yard invites you to enjoy outdoor relaxation without the hassle of extensive upkeep. Situated near Loop 202 S and Lower Buckeye, this home offers easy access to nearby shopping, dining, and commuting options, making it ideal for those who value both convenience and tranquility. This home truly combines functionality and style, ready to welcome you into a lifestyle of comfort and ease.

    Zillow last checked:

    Listing updated:

    Listed by:

    Frank Gerola 480-231-3401,

    Venture REI, LLC,

    Kevin McKiernan 480-363-4893,

    Venture REI, LLC

    Bought with:

    Olga Noblitt, BR557913000

    1st Dream Realty

    Source: ARMLS,MLS#: 6777303MLS Logo

    Facts & features

    Interior

    Bedrooms & bathrooms
    • Bedrooms: 3
    • Bathrooms: 3
    Heating
    • Electric
    Cooling
    • Central Air
    Features
    • Granite Counters, Upstairs, Full Bth Master Bdrm
    • Flooring: Carpet, Vinyl
    • Has basement: No
    Interior area
    • Total structure area: 1,411
    • Total interior livable area: 1,411 sqft

    Property

    Parking
    • Total spaces: 2
    • Parking features: Rear Vehicle Entry
    • Garage spaces: 2
    Features
    • Stories: 2
    • Pool features: None
    • Spa features: None
    • Fencing: Block
    Lot
    • Size: 2,016 sqft
    • Features: Gravel/Stone Front, Gravel/Stone Back
    Details
    • Parcel number: 10459459

    Construction

    Type & style
    • Home type: SingleFamily
    • Architectural style: Spanish
    • Property subtype: Single Family Residence
    Materials
    • Stucco, Wood Frame, Painted
    • Roof: Tile
    Condition
    • Year built: 2018

    Utilities & green energy

    • Sewer: Public Sewer
    • Water: City Water

    Community & neighborhood

    Community
    • Community features: Playground, Biking/Walking Path
    Location
    • Region: Phoenix
    • Subdivision: RIVERBEND UNIT B

    HOA & financial

    HOA
    • Has HOA: Yes
    • HOA fee: $119 monthly
    • Services included: Maintenance Grounds
    • Association name: Riverbend HOA
    • Association phone: 866-473-2573

    Other

    Other facts
    • Listing terms: Cash,FHA,VA Loan
    • Ownership: Fee Simple

    Price history

    DateEventPrice
    12/13/2024Sold$330,000+3.8%$234/sqft
    Source: ARMLS #6777303 Report a problem
    11/13/2024Pending sale$318,000$225/sqft
    Source: ARMLS #6777303 Report a problem
    11/6/2024Price change$318,000-3.6%$225/sqft
    Source: ARMLS #6777303 Report a problem
    10/29/2024Listed for sale$329,900+65%$234/sqft
    Source: ARMLS #6777303 Report a problem
    10/22/2024Listing removed$1,899$1/sqft
    Source: Zillow Rentals Report a problem
    10/10/2024Listed for rent$1,899-2.6%$1/sqft
    Source: Zillow Rentals Report a problem
    8/26/2024Listing removed$1,949$1/sqft
    Source: Zillow Rentals Report a problem
    8/23/2024Listed for rent$1,949$1/sqft
    Source: Zillow Rentals Report a problem
    8/23/2024Listing removed--
    Source: Zillow Rentals Report a problem
    7/15/2024Price change$1,949+6.8%$1/sqft
    Source: Zillow Rentals Report a problem
    12/2/2022Listed for rent$1,825-8.7%$1/sqft
    Source: Zillow Rental Network Premium Report a problem
    8/18/2021Listing removed--
    Source: Zillow Rental Network Premium Report a problem
    8/5/2021Listed for rent$1,998$1/sqft
    Source: Zillow Rental Network Premium Report a problem
    12/31/2018Sold$200,000-1.2%$142/sqft
    Source: ARMLS #5843984 Report a problem
    11/7/2018Listed for sale$202,500+52.3%$144/sqft
    Source: My Home Group Real Estate #5843984 Report a problem
    9/20/2018Sold$132,990$94/sqft
    Source: Public Record Report a problem

    Public tax history

    YearProperty taxesTax assessment
    2025$1,558 +8%$24,730 -17.5%
    2024$1,442 +5.3%$29,980 +178.5%
    2023$1,370 +1.4%$10,765 -42%
    2022$1,351 +14.2%$18,560 +14.1%
    2021$1,183 +1.8%$16,260 +11.6%
    2020$1,162 +949.4%$14,570 +18.5%
    2019$111 $12,300 +811.1%
    2018$111 +6.3%$1,350 +8.4%
    2017$104 +7.5%$1,245 +15.3%
    2016$97 +10.9%$1,080 -19.6%
    2015$87 $1,344 +110%
    2014-- $640
    2013-- $640 -83%
    2009-- $3,760

    Find assessor info on the county website

    Neighborhood: Estrella

    Nearby schools

    GreatSchools rating
    Schools provided by the listing agent
    • Elementary: Kings Ridge School
    • Middle: Kings Ridge School
    • High: Betty Fairfax High School
    • District: Riverside Elementary District

    Source: ARMLS. This data may not be complete. We recommend contacting the local school district to confirm school assignments for this home.

    Get a cash offer in 3 minutes
    Find out how much your home could sell for in as little as 3 minutes with a no-obligation cash offer.
    Estimated market value
    $321,900
    Get a cash offer in 3 minutes
    Find out how much your home could sell for in as little as 3 minutes with a no-obligation cash offer.
    Estimated market value
    $321,900