MULTIPLE OFFERS RECEIVED. SELLER REQUESTS ALL INTERESTED PARTIES SUBMIT THEIR HIGHEST AND BEST OFFER NO LATER THAN SUNDAY 9/27/26 AT 5PM West Philadelphia Two-Story Brick Opportunity — Priced to Sell Unlock the potential of this classic two-story brick property in West Philadelphia, situated in a neighborhood where renovated homes and new investment can be seen throughout the area. Previously configured as a 3-bedroom, 1-bathroom home, this property offers a flexible canvas for an investor, builder, or experienced buyer looking to create a customized residence or investment property. The traditional two-story layout and brick exterior provide a solid starting point for bringing a new vision to life. With renovated properties throughout the surrounding neighborhood, this is an opportunity to participate in the continued transformation of West Philadelphia and add value through renovation and modernization. Property is being offered as-is and priced to sell. Buyers should perform their own due diligence regarding the property, zoning, permitted use, dimensions, and renovation plans. Bring your vision and capitalize on the opportunity to create something new in an established Philadelphia neighborhood.
Pending
$49,900
5436 Whitby Ave, Philadelphia, PA 19143
3beds
1,290sqft
Townhouse
Built in 1920
1,223 Square Feet Lot
$-- Zestimate®
$39/sqft
$-- HOA
What's special
Brick exteriorTwo-story brick propertyTraditional two-story layout
- 12 days
- 889
- 75
Likely to sell faster than
Zillow last checked:
Listing updated:
Listed by:
Jaimee Cohen 610-622-7500,
RE/MAX Prime Real Estate 6106227500
Source: Bright MLS,MLS#: PAPH2673466
Facts & features
Interior
Bedrooms & bathrooms
- Bedrooms: 3
- Bathrooms: 1
- Full bathrooms: 1
Basement
- Area: 0
Heating
- None, Natural Gas, Oil
Cooling
- None
Features
- Basement: Unfinished
- Has fireplace: No
Interior area
- Total structure area: 1,790
- Total interior livable area: 1,290 sqft
- Finished area above ground: 1,290
- Finished area below ground: 0
Property
Parking
- Parking features: On Street
- Has uncovered spaces: Yes
Accessibility
- Accessibility features: None
Features
- Levels: Two
- Stories: 2
- Pool features: None
Lot
- Size: 1,223 Square Feet
- Features: Middle Of Block
Details
- Additional structures: Above Grade, Below Grade
- Parcel number: 513155900
- Zoning: RM1
- Special conditions: Standard
Construction
Type & style
- Home type: Townhouse
- Architectural style: Straight Thru
- Property subtype: Townhouse
Materials
- Masonry
- Foundation: Permanent
Condition
- Fixer
- New construction: No
- Year built: 1920
Utilities & green energy
- Sewer: Public Sewer
- Water: Public
Community & HOA
Community
- Subdivision: Philadelphia (southwest)
HOA
- Has HOA: No
Location
- Region: Philadelphia
- Municipality: PHILADELPHIA
Financial & listing details
- Price per square foot: $39/sqft
- Tax assessed value: $138,900
- Annual tax amount: $1,944
- Date on market: 9/23/2026
- Listing agreement: Exclusive Right To Sell
- Listing terms: Cash,Private Financing Available
- Ownership: Fee Simple
Estimated market value
Not available
Estimated sales range
Not available
$1,558/mo
Price history
| Date | Event | Price |
|---|---|---|
| 10/5/2026 | Pending sale | $49,900$39/sqft |
Source:  Bright MLS #PAPH2673466 Report a problem Bright MLS #PAPH2673466 Report a problem | ||
| 10/2/2026 | Listed for sale | $49,900-52.9%$39/sqft |
Source: Bright MLS #PAPH2673466 Report a problem | ||
| 6/4/2026 | Sold | $106,000-3.6%$82/sqft |
Source: Public Record Report a problem | ||
| 8/31/2022 | Sold | $110,000+46.7%$85/sqft |
Source: Public Record Report a problem | ||
| 6/23/2022 | Sold | $75,000$58/sqft |
Source: Public Record Report a problem | ||
Public tax history
| Year | Property taxes | Tax assessment |
|---|---|---|
| 2025 | $1,753 +49.4% | $125,200 +49.4% |
| 2024 | $1,173 | $83,800 |
| 2023 | $1,173 +19.9% | $83,800 |
| 2022 | $978 | -- |
| 2021 | $978 +8.4% | -- |
| 2018 | $903 +163.3% | -- |
| 2017 | $343 -58.4% | -- |
| 2016 | $824 | -- |
| 2015 | $824 | -- |
| 2014 | $824 +287% | $45,900 +408.6% |
| 2012 | $213 | $9,024 |
| 2011 | -- | $9,024 |
| 2010 | -- | $9,024 |
| 2009 | -- | $9,024 |
| 2008 | -- | $9,024 |
| 2007 | -- | $9,024 |
| 2006 | -- | $9,024 |
| 2005 | -- | $9,024 |
| 2004 | -- | $9,024 +4.4% |
| 2003 | -- | $8,640 +39.9% |
| 2002 | -- | $6,176 +12.9% |
| 2000 | -- | $5,472 +3.6% |
| 1999 | -- | $5,280 |
Find assessor info on the county website
Monthly payment
Est. payment
Payment breakdown
Explore the cost of this home by adjusting the details. Changes won't be saved.Climate risks
Neighborhood: Kingesessing
Nearby schools


Similar homes
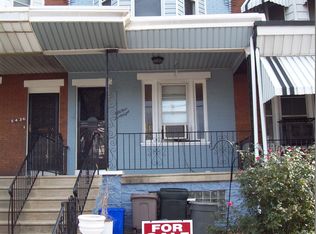
- $50,0003 bd1 ba1.3k sqft7307 Kinglet Pl, Philadelphia, PA 19153Auction

 MLS ID #PAPH2667256, Michelle Hunsberger, Sanford Alderfer Real Estate. Bright MLS
 - $50,0002 bd3 ba972 sqft1835 S Taylor St, Philadelphia, PA 19145Auction
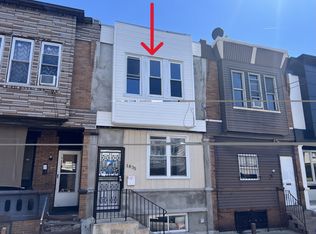 MLS ID #PAPH2670270, Michelle Hunsberger, Sanford Alderfer Real Estate. Bright MLS
 - $69,9003 bd1 ba852 sqft1203 S Peach St, Philadelphia, PA 19143For Sale
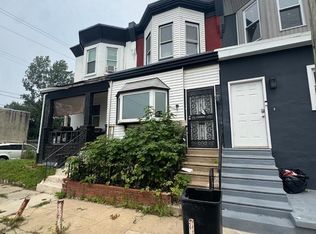 MLS ID #PAPH2671040, Simran Dheer, RE/MAX Select Group. Bright MLS
 - $25,0003 bd1 ba1.6k sqft5821 Chester Ave, Philadelphia, PA 19143Auction
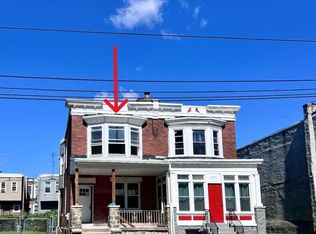 MLS ID #PAPH2670000, Michelle Hunsberger, Sanford Alderfer Real Estate. Bright MLS
 - $50,0003 bd2 ba1.2k sqft3223 N Dover St, Philadelphia, PA 19129For SaleMLS ID #PAPH2661506, Maria Quattrone, LPT Realty, LLC. Bright MLS
- $49,0003 bd1 ba1k sqft2136 W Clearfield St, Philadelphia, PA 19132For SaleMLS ID #PAPH2669884, Kirk Waechter, Prosperity Real Estate & Investment Services. Bright MLS
- $39,9003 bd1 ba1k sqft2137 S Gould St, Philadelphia, PA 19142For SaleMLS ID #PAPH2663922, Simran Dheer, RE/MAX Select Group. Bright MLS
- $66,0003 bd1 ba1k sqft1909 Page St, Philadelphia, PA 19121For SaleMLS ID #PAPH2677586, ERIC Dvotsky, BHHS Fox & Roach-Center City Walnut. Bright MLS
- $50,0004 bd2 ba1.2k sqft249 E Haines St, Philadelphia, PA 19144AuctionMLS ID #PAPH2669948, Michelle Hunsberger, Sanford Alderfer Real Estate. Bright MLS
- $50,0003 bd1 ba1k sqft2517 N Gratz St, Philadelphia, PA 19132For SaleMLS ID #PAPH2625520, Kimberlee McClellan, Ai Brokers LLC. Bright MLS
- $59,9002 bd1 ba870 sqft46 N Peach St, Philadelphia, PA 19139For SaleMLS ID #PAPH2672112, Mr. Derek Greene, The Greene Realty Group. Bright MLS
- $50,0003 bd1 ba1.1k sqft2323 N Gratz St, Philadelphia, PA 19132For SaleMLS ID #PAPH2643262, Larry Brown, RE/MAX Select Group. Bright MLS
- $50,0003 bd1 ba908 sqft2863 N Ringgold St, Philadelphia, PA 19132For SaleMLS ID #PAPH2661126, Nicole Marcum Rife, Compass RE. Bright MLS
- $49,9992 bd1 ba944 sqft3434 N Palethorp St, Philadelphia, PA 19140For SaleMLS ID #PAPH2665350, Luis Luciano, KW Empower. Bright MLS
- $55,0002 bd1 ba900 sqft912 N 45th St, Philadelphia, PA 19104For SaleMLS ID #PAPH2590416, Garnette Morris, Giraldo Real Estate Group. Bright MLS
- $47,9003 bd1 ba1k sqft2540 N Corlies St, Philadelphia, PA 19132For SaleMLS ID #PAPH2666268, Ruslan Nikan, Dan Realty. Bright MLS
- $55,0002 bd1 ba730 sqft1917 W Wilt St, Philadelphia, PA 19121For SaleMLS ID #PAPH2668942, Chirag Patnaik, Resident Philly LLC. Bright MLS
- $55,0003 bd1 ba964 sqft1819 N Ringgold St, Philadelphia, PA 19121For SaleMLS ID #PAPH2516884, Darya Martynenka, ROI National Realty Corp. Bright MLS
- $60,0003 bd1 ba960 sqft4403 Brown St, Philadelphia, PA 19104For SaleMLS ID #PAPH2601200, Hannah Taylor, VRA Realty. Bright MLS
