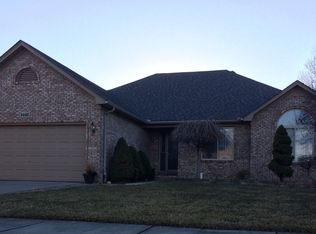
Stunning Custom 2,300 sq. Ranch offering 3 bedrooms 2.5 baths Den/Library in a Prime Setting backing to 17-acre wooded area offering privacy, wildlife and back drop for this beautifully designed split-ranch home with Master on one side additonal 2 bedrooms and full bath on other amazing floor plan offering privacy, The home showcases high-end finishes and an open, airy floor plan throughout. The gourmet kitchen features Lafata 42-inch custom natural cherry cabinetry, granite countertops, and rich Brazilian cherry hardwood flooring that flows seamlessly through the main living areas. Enjoy the spacious great room with a cozy fireplace, vaulted ceilings and expansive windows overlooking a serene, wooded backdrop—perfect for both relaxing and entertaining. A large den with built-in cabinetry offers the ideal space for a home office or flex room, while the impressive foyer creates a warm and inviting first impression. The private primary suite is a true retreat, complete with a luxurious en-suite bath featuring a walk-in shower, jetted tub, and generous his-and-hers walk-in closets. Two additional bedrooms on other side of home offer ample space and large closets 10 ft ceilings though out. The home also boasts a full, open basement with 10-foot ceilings and daylight windows, providing endless possibilities for finishing or storage. Additional upgrades include a whole-house generator and a 75-gallon hot water tank and back up sump pump. Step outside through the door wall to a beautifully landscaped yard backing to a peaceful 17-acre park, offering privacy and scenic views. A stunning paver patio creates the perfect setting for outdoor gatherings. A perfect blend of comfort, style, and location is only minutes from Down town New Baltimore restaurants and beach. —this exceptional home is a must-see!
Sold for $510,000
$510,000
54361 Pine St, New Baltimore, MI 48047
3beds
2,300sqft
Single Family Residence
Built in 2006
8,712 Square Feet Lot
$514,600 Zestimate®
$222/sqft
$2,928 Estimated rent
Home value
$514,600
$489,000 - $540,000
$2,928/mo
Zestimate® history
Owner options
List your home for rent
$2,928/mo
Rent Zestimate®
Find your next renter with Zillow Rental Manager. Plus, with online applications, you can quickly screen prospective tenants – for free.
$2,928/mo
Rent Zestimate®
Refinance and save
$3,553/mo
Est. payment
Refinancing to a lower rate could help reduce your monthly payments and save thousands over the life of the loan.
$3,553/mo
Est. payment
Explore your selling options
Work with a Zillow partner agent
Leverage their expertise and Zillow's premium Showcase listings to get your home seen by more buyers.
Get startedList with your own agent
Get your home in front of millions of buyers by listing it on Zillow.
Learn how to do itSell it yourself
Take full control of how buyers see your home on Zillow by listing For Sale by Owner (FSBO).
List your homeWhat's special
Zillow last checked:
Listing updated:
Listed by:
Susan Harrold 586-615-7294,
Realty Executives Home Towne Chesterfield
Bought with:
Zachary Carey, 6501439523
EXP Realty Romeo
Source: MiRealSource,MLS#: 50203228 Originating MLS: MiRealSource
Originating MLS: MiRealSourceFacts & features
Interior
Bedrooms & bathrooms
- Bedrooms: 3
- Bathrooms: 3
- Full bathrooms: 2
- 1/2 bathrooms: 1
Primary bedroom
- Level: First
Bedroom 1
- Features: Wood
- Level: Entry
- Area: 256
- Dimensions: 16 x 16
Bedroom 2
- Features: Wood
- Level: Entry
- Area: 192
- Dimensions: 16 x 12
Bedroom 3
- Features: Wood
- Level: Entry
- Area: 192
- Dimensions: 16 x 12
Bathroom 1
- Features: Ceramic
- Level: Entry
- Area: 168
- Dimensions: 14 x 12
Bathroom 2
- Features: Ceramic
- Level: Entry
- Area: 56
- Dimensions: 8 x 7
Great room
- Level: Entry
- Area: 400
- Dimensions: 20 x 20
Kitchen
- Features: Wood
- Level: Entry
- Area: 225
- Dimensions: 15 x 15
Office
- Level: Entry
- Area: 144
- Dimensions: 12 x 12
Heating
- Forced Air, Natural Gas
Cooling
- Ceiling Fan(s), Central Air
Appliances
- Included: Dishwasher, Disposal, Microwave, Gas Water Heater
- Laundry: First Floor Laundry, Entry
Features
- Sump Pump, Walk-In Closet(s), Eat-in Kitchen
- Flooring: Ceramic Tile, Wood
- Basement: Daylight,Full,Concrete,Sump Pump
- Number of fireplaces: 1
- Fireplace features: Gas, Great Room
Interior area
- Total structure area: 4,600
- Total interior livable area: 2,300 sqft
- Finished area above ground: 2,300
- Finished area below ground: 0
Property
Parking
- Total spaces: 2.5
- Parking features: Garage, Attached
- Attached garage spaces: 2.5
Accessibility
- Accessibility features: Main Floor Laundry
Features
- Levels: One
- Stories: 1
- Patio & porch: Patio
- Exterior features: Lawn Sprinkler
- Has spa: Yes
- Spa features: Bath
- Has view: Yes
- View description: Park/Greenbelt
- Frontage type: Road
- Frontage length: 70
Lot
- Size: 8,712 sqft
- Dimensions: 70 x 120
- Features: Large Lot - 65+ Ft., Wooded, Subdivision, Sidewalks
Details
- Parcel number: 060912276007
- Zoning description: Residential
- Special conditions: Private
Construction
Type & style
- Home type: SingleFamily
- Architectural style: Ranch
- Property subtype: Single Family Residence
- Attached to another structure: Yes
Materials
- Brick, Stone
- Foundation: Basement, Concrete Perimeter
Condition
- New construction: No
- Year built: 2006
Utilities & green energy
- Sewer: Public Sanitary
- Water: Public
Community & neighborhood
Location
- Region: New Baltimore
- Subdivision: Maple Creek Estates Sub
HOA & financial
HOA
- Has HOA: Yes
- HOA fee: $250 annually
- Amenities included: Sidewalks
- Association name: KRAMER-TRIAD MANAGEMENT
- Association phone: 248-879-9700
Other
Other facts
- Listing agreement: Exclusive Right To Sell
- Listing terms: Cash,Conventional,FHA,VA Loan
- Road surface type: Paved
Price history
| Date | Event | Price |
|---|---|---|
| 5/13/2026 | Sold | $510,000-1.7%$222/sqft |
Source:  MiRealSource #50203228 Report a problem MiRealSource #50203228 Report a problem | ||
| 5/4/2026 | Pending sale | $519,000$226/sqft |
Source: MiRealSource #50203228 Report a problem | ||
| 4/4/2026 | Listed for sale | $519,000+144.8%$226/sqft |
Source: MiRealSource #50203228 Report a problem | ||
| 7/6/2010 | Sold | $212,000+1%$92/sqft |
Source: MiRealSource #939292 Report a problem | ||
| 3/20/2010 | Listing removed | $209,900$91/sqft |
Source: RE/MAX FIRST #210024124 Report a problem | ||
| 3/6/2010 | Listed for sale | $209,900$91/sqft |
Source: RE/MAX FIRST #210024124 Report a problem | ||
Public tax history
| Year | Property taxes | Tax assessment |
|---|---|---|
| 2025 | $5,323 +5% | $206,900 +1.6% |
| 2024 | $5,070 +4.8% | $203,600 +9.3% |
| 2023 | $4,838 +3.9% | $186,300 +8.1% |
| 2022 | $4,657 -0.6% | $172,400 +4.7% |
| 2021 | $4,685 | $164,700 +4.9% |
| 2020 | $4,685 +5.6% | $157,000 +4.9% |
| 2019 | $4,436 +2.2% | $149,600 +9.6% |
| 2018 | $4,339 | $136,500 +10.1% |
| 2017 | -- | $124,000 |
| 2016 | -- | $124,000 +1.5% |
| 2015 | -- | $122,200 +17.7% |
| 2014 | -- | $103,800 +5% |
| 2012 | -- | $98,900 -0.9% |
| 2010 | -- | $99,800 -18.5% |
| 2009 | -- | $122,400 -13.1% |
| 2008 | $4,740 +447.3% | $140,800 -4.2% |
| 2007 | $866 -75.5% | $147,000 +33.6% |
| 2006 | $3,539 +175.4% | $110,000 +382.5% |
| 2003 | $1,285 -3.4% | $22,800 |
| 2001 | $1,330 -0.2% | $22,800 |
| 2000 | $1,333 | $22,800 |
Find assessor info on the county website
Neighborhood: 48047
Nearby schools
GreatSchools rating
- 9/10Ashley Elementary SchoolGrades: PK-5Distance: 1.1 mi
- 7/10Anchor Bay Middle School NorthGrades: 6-8Distance: 0.9 mi
- 7/10Anchor Bay High SchoolGrades: 9-12Distance: 0.8 mi
Schools provided by the listing agent
- High: Anchor Bay High School
- District: Anchor Bay School District
Source: MiRealSource. This data may not be complete. We recommend contacting the local school district to confirm school assignments for this home.
Get a cash offer in 3 minutes
Find out how much your home could sell for in as little as 3 minutes with a no-obligation cash offer.
Estimated market value
$514,600
Get a cash offer in 3 minutes
Find out how much your home could sell for in as little as 3 minutes with a no-obligation cash offer.
Estimated market value
$514,600
- Michigan
- Macomb County
- New Baltimore
- 48047
- 54361 Pine St
Nearby cities
Nearby zip codes
Other New Baltimore Topics
