Welcome to your home in the heart of the vibrant Primrose Creek community, where modern living meets everyday comfort. From the moment you step onto the spacious front porch, you’ll feel the warmth and charm this home offers. Inside, a bright two-story foyer opens to a formal dining room and a private enclosed office—perfect for remote work, or a quiet retreat. The open-concept kitchen and family room are made for both daily living and entertaining, featuring granite countertops, bright white cabinetry, stainless steel appliances, and a sink with a serene view of the private backyard—ideal for peaceful morning coffee moments. Upstairs, you’ll find a flexible loft space ready to become your home gym, movie zone, gaming room, or anything else you need. The oversized primary suite offers a true escape with a soaking tub, separate shower, and large walk-in closet. Three additional bedrooms and a full bath provide plenty of space. A generous laundry room adds convenience, while the fenced backyard and patio are perfect for weekend barbecues, playdates, or simply relaxing under the stars. Located in a social swim/tennis neighborhood with top-notch amenities like a pool, clubhouse, and playground, this home also puts you just minutes from Sugar Hill’s top-rated Gwinnett County schools, great restaurants, and shopping spots. Don’t miss this opportunity to live your best life in Primrose Creek!
Closed
$415,000
5437 Blossom Brook Dr, Sugar Hill, GA 30518
4beds
2,500sqft
Single Family Residence, Residential
Built in 2015
5,227 Square Feet Lot
$406,700 Zestimate®
$166/sqft
$2,528 Estimated rent
Home value
$406,700
$374,000 - $443,000
$2,528/mo
Zestimate® history
Owner options
List your home for rent
$2,528/mo
Rent Zestimate®
Find your next renter with Zillow Rental Manager. Plus, with online applications, you can quickly screen prospective tenants – for free.
$2,528/mo
Rent Zestimate®
Refinance and save
$3,516/mo
Est. payment
Refinancing to a lower rate could help reduce your monthly payments and save thousands over the life of the loan.
$3,516/mo
Est. payment
Explore your selling options
Work with a Zillow partner agent
Leverage their expertise and Zillow's premium Showcase listings to get your home seen by more buyers.
Get startedList with your own agent
Get your home in front of millions of buyers by listing it on Zillow.
Learn how to do itSell it yourself
Take full control of how buyers see your home on Zillow by listing For Sale by Owner (FSBO).
List your homeWhat's special
Zillow last checked:
Listing updated:
Listed by:
Katie Gardner,
Keller Williams North Atlanta,
Karin Bilderback,
Keller Williams North Atlanta
Bought with:
Danielle Forlaw, 379041
Virtual Properties Realty.com
Source: FMLS GA,MLS#: 7625092
Facts & features
Interior
Bedrooms & bathrooms
- Bedrooms: 4
- Bathrooms: 3
- Full bathrooms: 2
- 1/2 bathrooms: 1
Rooms
- Room types: Loft, Office
Primary bedroom
- Features: Other
- Level: Other
Bedroom
- Features: Other
Primary bathroom
- Features: Double Vanity, Separate Tub/Shower, Soaking Tub
Dining room
- Features: Open Concept, Separate Dining Room
Kitchen
- Features: Breakfast Room, Cabinets White, Eat-in Kitchen, Pantry, Stone Counters, View to Family Room
Heating
- Central, Electric, Forced Air
Cooling
- Ceiling Fan(s), Central Air, Electric
Appliances
- Included: Dishwasher, Disposal, Electric Range, Electric Water Heater, ENERGY STAR Qualified Appliances, Microwave, Refrigerator
- Laundry: Laundry Room, Upper Level
Features
- Double Vanity, Entrance Foyer 2 Story, High Ceilings 9 ft Lower, High Speed Internet
- Flooring: Carpet, Hardwood, Vinyl
- Windows: Double Pane Windows
- Basement: None
- Attic: Pull Down Stairs
- Has fireplace: No
- Fireplace features: None
- Common walls with other units/homes: No Common Walls
Interior area
- Total structure area: 2,500
- Total interior livable area: 2,500 sqft
Property
Parking
- Total spaces: 2
- Parking features: Driveway, Garage, Garage Faces Front, Kitchen Level
- Garage spaces: 2
- Has uncovered spaces: Yes
Accessibility
- Accessibility features: None
Features
- Levels: Two
- Stories: 2
- Patio & porch: Front Porch, Patio
- Exterior features: Private Yard
- Pool features: None
- Spa features: None
- Fencing: Back Yard,Fenced,Wood
- Has view: Yes
- View description: Other
- Waterfront features: None
- Body of water: None
Lot
- Size: 5,227 Square Feet
- Features: Back Yard, Front Yard
Details
- Additional structures: None
- Parcel number: R7324 033
- Other equipment: None
- Horse amenities: None
Construction
Type & style
- Home type: SingleFamily
- Architectural style: Traditional
- Property subtype: Single Family Residence, Residential
Materials
- Brick, Brick Veneer, Cement Siding
- Foundation: Slab
- Roof: Composition
Condition
- Resale
- New construction: No
- Year built: 2015
Utilities & green energy
- Electric: 110 Volts, 220 Volts in Laundry
- Sewer: Public Sewer
- Water: Public
- Utilities for property: Cable Available, Electricity Available, Natural Gas Available, Phone Available, Sewer Available, Water Available
Green energy
- Energy efficient items: None
- Energy generation: None
Community & HOA
Community
- Features: Clubhouse, Curbs, Homeowners Assoc, Near Schools, Near Shopping, Playground, Pool, Street Lights, Tennis Court(s)
- Security: Smoke Detector(s)
- Subdivision: Primrose Creek
HOA
- Has HOA: Yes
- Services included: Swim, Tennis
- HOA fee: $925 annually
Location
- Region: Sugar Hill
Financial & listing details
- Price per square foot: $166/sqft
- Tax assessed value: $482,300
- Annual tax amount: $5,108
- Date on market: 7/31/2025
- Cumulative days on market: 157 days
- Listing terms: Cash,Conventional,FHA,VA Loan
- Electric utility on property: Yes
- Road surface type: Paved
Price history
| Date | Event | Price |
|---|---|---|
| 11/26/2025 | Sold | $415,000$166/sqft |
Source:  FMLS GA #7625092 Report a problem FMLS GA #7625092 Report a problem | ||
| 10/10/2025 | Pending sale | $415,000$166/sqft |
Source:  GAMLS #10575462 Report a problem GAMLS #10575462 Report a problem | ||
| 9/24/2025 | Price change | $415,000-2.4%$166/sqft |
Source: GAMLS #10575462 Report a problem | ||
| 8/1/2025 | Price change | $425,000-4.3%$170/sqft |
Source: GAMLS #10575462 Report a problem | ||
| 7/1/2025 | Price change | $444,000-1.1%$178/sqft |
Source: GAMLS #10510419 Report a problem | ||
| 5/1/2025 | Listed for sale | $449,000+72.7%$180/sqft |
Source: GAMLS #10510419 Report a problem | ||
| 2/8/2019 | Listing removed | $260,000$104/sqft |
Source: Weichert, Realtors - The Collective #6100301 Report a problem | ||
| 2/5/2019 | Pending sale | $260,000$104/sqft |
Source: Weichert, Realtors - The Collective #6100301 Report a problem | ||
| 2/5/2019 | Listed for sale | $260,000$104/sqft |
Source: Weichert, Realtors - The Collective #6100301 Report a problem | ||
| 2/1/2019 | Sold | $260,000-1.9%$104/sqft |
Source: Public Record Report a problem | ||
| 1/10/2019 | Pending sale | $265,000+1.9%$106/sqft |
Source: Atlanta - Weichert, Realtors - The Collective #8485070 Report a problem | ||
| 12/8/2018 | Price change | $260,000-1.9%$104/sqft |
Source: Atlanta - Weichert, Realtors - The Collective #8485070 Report a problem | ||
| 11/13/2018 | Listed for sale | $265,000-3.6%$106/sqft |
Source: The Collective Luxury Real Est #8485070 Report a problem | ||
| 10/13/2018 | Listing removed | $2,060$1/sqft |
Source: Houses For Rent Network Report a problem | ||
| 10/12/2018 | Listed for rent | $2,060$1/sqft |
Source: Houses For Rent Network Report a problem | ||
| 10/12/2018 | Listing removed | $274,900$110/sqft |
Source: Coldwell Banker Residential Brokerage - 400 North/Lake Lanier #6041091 Report a problem | ||
| 8/25/2018 | Price change | $274,900-1.8%$110/sqft |
Source: Coldwell Banker Residential Brokerage - 400 North/Lake Lanier #6041091 Report a problem | ||
| 4/17/2018 | Listed for sale | $279,900+37.9%$112/sqft |
Source: WYND REALTY #6041091 Report a problem | ||
| 8/14/2015 | Sold | $202,990-1.5%$81/sqft |
Source: Public Record Report a problem | ||
| 5/28/2015 | Sold | $206,170$82/sqft |
Source: Public Record Report a problem | ||
Public tax history
| Year | Property taxes | Tax assessment |
|---|---|---|
| 2025 | $5,176 +1.3% | $192,920 +5.8% |
| 2024 | $5,108 +12% | $182,320 +2.1% |
| 2023 | $4,559 -5% | $178,520 +7.3% |
| 2022 | $4,797 +37.3% | $166,400 +60% |
| 2021 | $3,494 -11.4% | $104,000 |
| 2020 | $3,943 +7% | $104,000 -14% |
| 2019 | $3,685 | $120,960 +4.9% |
| 2018 | $3,685 +24.4% | $115,320 +39.9% |
| 2016 | $2,961 | $82,440 |
Find assessor info on the county website
Neighborhood: 30518
Nearby homes
- $---- bd-- ba-- sqft5437 Blossom Brook Dr, Buford, GA 30518Off Market
- $403,8004 bd3 ba1.9k sqft5427 Blossom Brook Dr, Sugar Hill, GA 30518Off Market
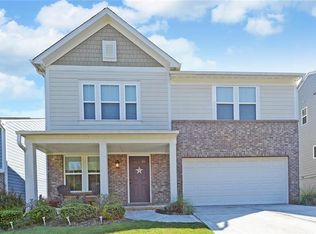
- $435,3003 bd3 ba2.2k sqft5447 Blossom Brook Dr, Sugar Hill, GA 30518Off Market
- $438,8003 bd2 ba1.9k sqft1611 Primrose Park Rd, Sugar Hill, GA 30518Off Market
- $415,2003 bd3 ba2k sqft5417 Blossom Brook Dr, Sugar Hill, GA 30518Off Market
- $379,5003 bd2 ba2k sqft5417 Blossom Brook Dr, Buford, GA 30518Off Market
- $452,0004 bd3 ba2.5k sqft5426 Blossom Brook Dr, Buford, GA 30518Off Market
- $2,2503 bd3 ba1.9k sqft5407 Blossom Brook Dr, Sugar Hill, GA 30518For Rent
Nearby schools
GreatSchools rating
- 7/10Sycamore Elementary SchoolGrades: PK-5Distance: 0.5 mi
- 8/10Lanier Middle SchoolGrades: 6-8Distance: 2.3 mi
- 8/10Lanier High SchoolGrades: 9-12Distance: 2.7 mi
Schools provided by the listing agent
- Elementary: Sycamore
- Middle: Lanier
- High: Lanier
Source: FMLS GA. This data may not be complete. We recommend contacting the local school district to confirm school assignments for this home.
Get a cash offer in 3 minutes
Find out how much your home could sell for in as little as 3 minutes with a no-obligation cash offer.
Estimated market value
$406,700
Get a cash offer in 3 minutes
Find out how much your home could sell for in as little as 3 minutes with a no-obligation cash offer.
Estimated market value
$406,700
- Georgia
- Gwinnett County
- Sugar Hill
- 30518
- 5437 Blossom Brook Dr
Nearby cities
Nearby zip codes
Other Sugar Hill Topics
