Skip main navigation
Sold for $762,900
  • $762,900

    5437 Cheyenne Knoll Pl, Alexandria, VA 22312

    3beds
    2,212sqft
    Townhouse
    Built in 1998
    1,482 Square Feet Lot
    $768,000 Zestimate®
    $345/sqft
    $3,395 Estimated rent

    Home value

    $768,000

    $730,000 - $806,000

    $3,395/mo

    Zestimate® history
    Loading
    Loading...

    Owner options

    List your home for rent

    $3,395/mo

    Rent Zestimate®

    Find your next renter with Zillow Rental Manager. Plus, with online applications, you can quickly screen prospective tenants – for free.

    Learn more

    $3,395/mo

    Rent Zestimate®

    Refinance and save

    $4,830/mo

    Est. payment

    Refinancing to a lower rate could help reduce your monthly payments and save thousands over the life of the loan.

    See today's rates

    $4,830/mo

    Est. payment

    Explore your selling options

    Work with a Zillow partner agent

    Leverage their expertise and Zillow's premium Showcase listings to get your home seen by more buyers.

    Get started

    List with your own agent

    Get your home in front of millions of buyers by listing it on Zillow.

    Learn how to do it

    Sell it yourself

    Take full control of how buyers see your home on Zillow by listing For Sale by Owner (FSBO).

    List your home

    What's special

    Updated hallway bathroomOld town alexandriaCoat rackParty roomOpen concept livingSecluded neighborhoodBeautifully remodeled bathrooms
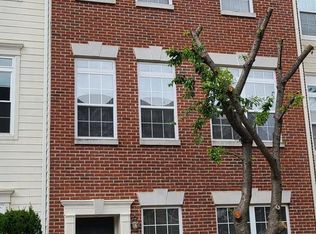
    This lovely end-unit townhome features a two-car garage and numerous updates throughout, including all beautifully remodeled bathrooms. As you step inside, the bright entryway with sidelight windows flanking the front door creates an inviting atmosphere in the family room with newly installed tile as well as a convenient half bathroom. Walk upstairs to the main level where you are greeted by the stunning shiplap accent wall, coat rack and shelf. The main level offers open concept living with hardwood floors and kitchen updates, including Smart Samsung appliances. Enjoy your morning coffee in the breakfast and dining area just off the kitchen or relax on the back deck overlooking the peaceful neighborhood. Entertaining is effortless in the large living room, flooded with natural light from large Palladian-topped windows. The upstairs features three bedrooms, one with an accent shiplap wall, and an updated hallway bathroom. The laundry room includes a washer and dryer and new shelving for added convenience. The master suite showcases sliding barn doors to the walk-in closet and newly remodeled ensuite bathroom, featuring a double vanity, separate shower, and soaking tub. The secluded neighborhood provides easy access to the Capital Beltway, Metro, Fort Belvoir, the Flagship St. James Sports Complex, dining, shopping, Old Town Alexandria, Shirlington, and entertainment. The Windy Hill community offers a wealth of amenities, including a swimming pool, party room, snow and trash removal, playground and recently added dog park!

    Zillow last checked:

    Listing updated:

    Listed by:

    Trista Haugen 703-927-5805,

    Coldwell Banker Realty

    Bought with:

    Epi Newcomb, SP200200931

    Berkshire Hathaway HomeServices PenFed Realty

    Source: Bright MLS,MLS#: VAFX2175964MLS Logo

    Facts & features

    Interior

    Bedrooms & bathrooms
    • Bedrooms: 3
    • Bathrooms: 4
    • Full bathrooms: 2
    • 1/2 bathrooms: 2
    • Main level bathrooms: 1
    Basement
    • Area: 0
    Heating
    • Forced Air, Natural Gas
    Cooling
    • Central Air, Zoned, Electric
    Appliances
    • Included: Dishwasher, Disposal, Dryer, Refrigerator, Cooktop, Washer, Water Heater, Gas Water Heater
    • Laundry: Upper Level
    Features
    • Built-in Features, Breakfast Area, Ceiling Fan(s), Crown Molding, Formal/Separate Dining Room, Primary Bath(s), Recessed Lighting, Walk-In Closet(s)
    • Flooring: Hardwood, Carpet, Ceramic Tile, Luxury Vinyl, Wood
    • Doors: Sliding Glass
    • Windows: Palladian
    • Has basement: No
    • Number of fireplaces: 1
    Interior area
    • Total structure area: 2,212
    • Total interior livable area: 2,212 sqft
    • Finished area above ground: 2,212
    • Finished area below ground: 0

    Property

    Parking
    • Total spaces: 2
    • Parking features: Garage Faces Rear, Built In, Inside Entrance, Driveway, Attached
    • Attached garage spaces: 2
    • Has uncovered spaces: Yes
    Accessibility
    • Accessibility features: None
    Features
    • Levels: Three
    • Stories: 3
    • Exterior features: Balcony
    • Pool features: Community
    Lot
    • Size: 1,482 sqft
    Details
    • Additional structures: Above Grade, Below Grade
    • Parcel number: 0811 17 0054
    • Zoning: 312
    • Special conditions: Standard

    Construction

    Type & style
    • Home type: Townhouse
    • Architectural style: Colonial
    • Property subtype: Townhouse
    Materials
    • Brick, Vinyl Siding
    • Foundation: Block
    Condition
    • New construction: No
    • Year built: 1998

    Utilities & green energy

    • Sewer: Public Sewer
    • Water: Public

    Community & neighborhood

    Security
    • Security features: Electric Alarm
    Location
    • Region: Alexandria
    • Subdivision: Windy Hill At Lincolnia

    HOA & financial

    HOA
    • Has HOA: Yes
    • HOA fee: $151 monthly
    • Amenities included: Basketball Court, Party Room, Pool, Tennis Court(s), Tot Lots/Playground
    • Services included: Management, Snow Removal, Trash
    • Association name: WINDY HILL HOA

    Other

    Other facts
    • Listing agreement: Exclusive Right To Sell
    • Listing terms: Cash,FHA,VA Loan,Conventional
    • Ownership: Fee Simple

    Price history

    DateEventPrice
    6/3/2024Sold$762,900+1.7%$345/sqft
    Source: Bright MLS #VAFX2175964 Report a problem
    5/11/2024Contingent$750,000$339/sqft
    Source: Bright MLS #VAFX2175964 Report a problem
    5/3/2024Listed for sale$750,000+36.6%$339/sqft
    Source: Bright MLS #VAFX2175964 Report a problem
    12/23/2019Sold$549,000$248/sqft
    Source: Long & Foster Broker Feed #VAFX1098508_100 Report a problem
    11/28/2019Pending sale$549,000$248/sqft
    Source: Long & Foster Real Estate, Inc. #VAFX1098508 Report a problem
    11/23/2019Price change$549,000-1.1%$248/sqft
    Source: Long & Foster Real Estate, Inc. #VAFX1098508 Report a problem
    11/7/2019Listed for sale$554,888+3.7%$251/sqft
    Source: Long & Foster Real Estate, Inc. #VAFX1098508 Report a problem
    9/27/2005Sold$535,000+16.3%$242/sqft
    Source: Public Record Report a problem
    5/4/2004Sold$459,900$208/sqft
    Source: Public Record Report a problem

    Public tax history

    YearProperty taxesTax assessment
    2025$8,368 +15.4%$723,880 +15.7%
    2024$7,249 -1.4%$625,750 -4%
    2023$7,352 +5.1%$651,500 +6.5%
    2022$6,995 $611,680 +11.9%
    2021-- $546,790 +10.4%
    2020$5,864 +1.6%$495,490 +1.6%
    2019$5,774 +2.6%$487,870 +2.6%
    2018$5,630 +1.9%$475,670
    2017$5,523 +3.3%$475,670 +3.1%
    2016$5,345 +5.2%$461,360 +1.3%
    2015$5,081 +2%$455,290 +1.8%
    2014$4,981 $447,290 +9.7%
    2013-- $407,720 +3%
    2012-- $395,660 -6%
    2011-- $420,810 +3.3%
    2010-- $407,200 -5.9%
    2009-- $432,930 -8%
    2008-- $470,700 -3.5%
    2007-- $487,690 +58%
    2003-- $308,760 +7.4%
    2002-- $287,555 +17.7%
    2001-- $244,315

    Find assessor info on the county website

    Neighborhood: 22312

    Nearby schools

    GreatSchools rating
    Schools provided by the listing agent
    • High: Edison
    • District: Fairfax County Public Schools

    Source: Bright MLS. This data may not be complete. We recommend contacting the local school district to confirm school assignments for this home.

    Get a cash offer in 3 minutes
    Find out how much your home could sell for in as little as 3 minutes with a no-obligation cash offer.
    Estimated market value
    $768,000
    Get a cash offer in 3 minutes
    Find out how much your home could sell for in as little as 3 minutes with a no-obligation cash offer.
    Estimated market value
    $768,000