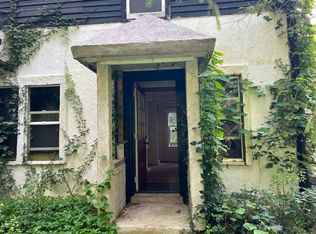
This exceptional Usonian residence presents a rare opportunity to own an authentic piece of Wisconsin architectural history. Designed by Herb Fritz Jr., a Taliesin Fellow and protégé of Frank Lloyd Wright, the home was completed from the Taliesin drafting boards in the early 1950s. Dramatic fieldstone walls and a striking stone fireplace define the interior, while thoughtfully updated bathroom fixtures, an updated boiler heating system, and central air conditioning provide modern comfort without compromising its historic character. Set on approximately 15 private acres, the property offers remarkable privacy, natural beauty, and a spacious detached garage. Ideally located near Governor Dodge State Park, the Wisconsin River, Tyrol Basin Ski Area, American Players Theatre, and Spring Green. A rare legacy property blending iconic architecture, timeless design, and modern livability.
Offer-show
$525,000
5437 County Road Z, Spring Green, WI 53588
3beds
1,268sqft
Single Family Residence
Built in 1957
12.39 Acres Lot
$522,900 Zestimate®
$414/sqft
$-- HOA
What's special
- --
- on Zillow
- 278
- views
- 22
- saves
Zillow last checked:
Listing updated:
Listed by:
Paige Demlow,
First Weber Inc,
Sue Pforr,
First Weber Inc
Source: SCWMLS,MLS#: 2027037
Facts & features
Interior
Bedrooms & bathrooms
- Bedrooms: 3
- Bathrooms: 2
- Full bathrooms: 1
- 1/2 bathrooms: 1
- Main level bathrooms: 2
Primary bedroom
- Level: Main
- Area: 150
- Dimensions: 10 x 15
Bedroom 2
- Level: Main
- Area: 88
- Dimensions: 8 x 11
Bedroom 3
- Level: Main
- Area: 88
- Dimensions: 8 x 11
Kitchen
- Features: Range/Oven, Refrigerator, Dishwasher
- Level: Main
- Area: 120
- Dimensions: 8 x 15
Living room
- Level: Main
- Area: 414
- Dimensions: 18 x 23
Heating
- Radiant
Appliances
- Included: Washer, Dryer
- Laundry: Main Level
Features
- Great room, Vaulted Ceiling(s)
- Basement: None
- Number of fireplaces: 1
- Fireplace features: Wood Burning, 1 fireplace
Interior area
- Total structure area: 1,268
- Total interior livable area: 1,268 sqft
- Finished area above ground: 1,268
Property
Parking
- Total spaces: 2
- Parking features: 2 car, Detached
- Garage spaces: 2
- Has uncovered spaces: Yes
Features
- Levels: One
- Stories: 1
- Patio & porch: Deck
Lot
- Size: 12.39 Acres
- Features: Rural-not in subdivision
- Residential vegetation: Wooded
Details
- Additional structures: Storage
- Parcel number: 0280199.A
- Zoning: R-1
Construction
Type & style
- Home type: SingleFamily
- Architectural style: Prairie/Craftsman
- Property subtype: Single Family Residence
Materials
- Wood Siding, Brick, Stone
Condition
- Year built: 1957
Utilities & green energy
- Sewer: Non-Municipal/Prvt dispos
- Water: Well
Community & HOA
Location
- Region: Spring Green
Financial & listing details
- Price per square foot: $414/sqft
- Tax assessed value: $227,500
- Annual tax amount: $3,104
- Date on market: 6/30/2026
- Inclusions: All window coverings
Estimated market value
$522,900
$497,000 - $549,000
$1,863/mo
Price history
| Date | Event | Price |
|---|---|---|
| 9/16/2026 | Listed for sale | $525,000$414/sqft |
Source: SCWMLS #2027037 Report a problem | ||
| 7/8/2026 | Contingent | $525,000$414/sqft |
Source: SCWMLS #2027037 Report a problem | ||
| 6/30/2026 | Listed for sale | $525,000+98.2%$414/sqft |
Source: SCWMLS #2027037 Report a problem | ||
| 9/8/2015 | Sold | $264,900$209/sqft |
Source: SCWMLS #1753578 Report a problem | ||
Public tax history
| Year | Property taxes | Tax assessment |
|---|---|---|
| 2024 | $3,104 -0.8% | $227,500 |
| 2023 | $3,128 -3.8% | $227,500 +38.2% |
| 2022 | $3,251 +7.4% | $164,600 |
| 2021 | $3,027 -0.9% | $164,600 |
| 2020 | $3,054 +0.6% | $164,600 |
| 2019 | $3,034 +6% | $164,600 |
| 2018 | $2,862 +1.2% | $164,600 |
| 2017 | $2,829 -4.2% | $164,600 |
| 2016 | $2,954 +2.3% | $164,600 |
| 2015 | $2,887 | $164,600 |
| 2014 | -- | $164,600 |
| 2013 | -- | $164,600 |
| 2012 | -- | $164,600 |
Find assessor info on the county website
Monthly payment
Est. payment
Payment breakdown
Explore the cost of this home by adjusting the details. Changes won't be saved.Climate risks
Neighborhood: 53588
Nearby schools
Schools provided by the listing agent
- Elementary: River Valley
- Middle: River Valley
- High: River Valley
- District: River Valley
Source: SCWMLS. This data may not be complete. We recommend contacting the local school district to confirm school assignments for this home.

Similar homes
- $480,0003 bd2 ba1.8k sqft4033 High Point Rd, Spring Green, WI 53588For Sale
 MLS ID #2031824, Jerry Beranek. SCWMLS
 - $425,0003 bd2 ba1.7k sqftS12846 Monument Rd, Spring Green, WI 53588For Sale
 MLS ID #2029028, Wendy Jones Hill. SCWMLS
 - $499,9002 bd2 ba1.3k sqft5050 Mounds Park Rd, Blue Mounds, WI 53517For Sale
 MLS ID #2027012, Kathy Jasper. SCWMLS
 - $474,9003 bd2 ba1.6k sqft674 County Road O Rd, Mineral Pt, WI 53565For Sale
 MLS ID #2023274, Christina Weitzel. SCWMLS
