Move-in ready, FULLY REMODELED! The open and bright kitchen boasts elegant quartz countertops and plenty of cabinet and pantry space with a large counter space that adjoins the living area. Adjacent to the kitchen is a light and bright dining area with large windows to enjoy your morning coffee as well as your evening family gatherings. From the back door off the kitchen, there is convenient access to a covered back patio for afternoon relaxing as well as a large backyard for many gardening projects and ideas. The living room with a bright picture window provides a comfortable space for relaxation and socializing. The light and bright primary bedroom, plus 2 more bedrooms, and a full bath give you plenty of living space all on the main level. Head downstairs to the fully finished basement with a large family room, two extra bedrooms, a 3/4 bathroom, and a spacious laundry room with a brand-new washer and dryer. This is perfect for guests or as a versatile living space. The house includes all brand-new quality stainless steel appliances, a brand-new high-efficiency HVAC system, and a new AC. Completely fenced back yard, and both front and back yards include sprinkler systems, a detached 1-car garage, and parking for 5+ cars. Located in the desirable Virginia Village subdivision where there is easy accessibility to DU, Light Rail, Downtown Denver, I-25, and many local eateries.
Sold for $720,000
$720,000
5437 E Asbury Avenue, Denver, CO 80222
5beds
2,046sqft
Single Family Residence
Built in 1959
6,969 Square Feet Lot
$649,000 Zestimate®
$352/sqft
$3,578 Estimated rent
Home value
$649,000
$617,000 - $681,000
$3,578/mo
Zestimate® history
Owner options
List your home for rent
$3,578/mo
Rent Zestimate®
Find your next renter with Zillow Rental Manager. Plus, with online applications, you can quickly screen prospective tenants – for free.
$3,578/mo
Rent Zestimate®
Refinance and save
$4,118/mo
Est. payment
Refinancing to a lower rate could help reduce your monthly payments and save thousands over the life of the loan.
$4,118/mo
Est. payment
Explore your selling options
Work with a Zillow partner agent
Leverage their expertise and Zillow's premium Showcase listings to get your home seen by more buyers.
Get startedList with your own agent
Get your home in front of millions of buyers by listing it on Zillow.
Learn how to do itSell it yourself
Take full control of how buyers see your home on Zillow by listing For Sale by Owner (FSBO).
List your homeWhat's special
Large backyardLarge windowsBrand-new high-efficiency hvac systemBrand-new washerSpacious laundry roomSprinkler systemsDowntown denver
Zillow last checked:
Listing updated:
Listed by:
Suzanne Bailey YOURHOMEWITHSUZANNE@GMAIL.COM,
Motion Homes Group
Bought with:
Shelby Sampson, 100067878
The Agency - Denver
Source: REcolorado as distributed by MLS GRID,MLS#: 6330369
Facts & features
Interior
Bedrooms & bathrooms
- Bedrooms: 5
- Bathrooms: 2
- Full bathrooms: 1
- 3/4 bathrooms: 1
- Main level bathrooms: 1
- Main level bedrooms: 3
Primary bedroom
- Level: Main
Bedroom
- Level: Main
Bedroom
- Description: Non-Conforming
- Level: Main
Bedroom
- Level: Basement
Bedroom
- Description: Non-Conforming
- Level: Basement
Bathroom
- Level: Main
Bathroom
- Level: Basement
Dining room
- Level: Main
Family room
- Level: Basement
Kitchen
- Level: Main
Laundry
- Level: Basement
Living room
- Level: Main
Heating
- Forced Air
Cooling
- Central Air
Appliances
- Included: Cooktop, Dishwasher, Disposal, Dryer, Microwave, Oven, Range, Range Hood, Refrigerator, Self Cleaning Oven, Washer
Features
- Ceiling Fan(s), Pantry, Quartz Counters, Radon Mitigation System, Smoke Free
- Flooring: Carpet, Wood
- Windows: Bay Window(s), Double Pane Windows
- Basement: Finished,Full
Interior area
- Total structure area: 2,046
- Total interior livable area: 2,046 sqft
- Finished area above ground: 1,023
- Finished area below ground: 0
Property
Parking
- Total spaces: 1
- Parking features: Concrete
- Garage spaces: 1
Features
- Levels: One
- Stories: 1
- Patio & porch: Covered, Patio
- Fencing: Full
Lot
- Size: 6,969 Square Feet
- Features: Level, Near Public Transit, Sprinklers In Front, Sprinklers In Rear
Details
- Parcel number: 630105020
- Zoning: S-SU-D
- Special conditions: Standard
Construction
Type & style
- Home type: SingleFamily
- Property subtype: Single Family Residence
Materials
- Brick
- Roof: Composition
Condition
- Updated/Remodeled
- Year built: 1959
Utilities & green energy
- Sewer: Public Sewer
- Water: Public
Community & HOA
Community
- Security: Radon Detector
- Subdivision: Virginia Village
HOA
- Has HOA: No
Location
- Region: Denver
Financial & listing details
- Price per square foot: $352/sqft
- Tax assessed value: $486,900
- Annual tax amount: $1,286
- Date on market: 1/23/2024
- Listing terms: Cash,Conventional,FHA,VA Loan
- Exclusions: All Staging Items
- Ownership: Individual
- Road surface type: Paved
Price history
| Date | Event | Price |
|---|---|---|
| 2/23/2024 | Sold | $720,000-0.6%$352/sqft |
Source:  REcolorado as distributed by MLS GRID #6330369 Report a problem REcolorado as distributed by MLS GRID #6330369 Report a problem | ||
| 1/31/2024 | Pending sale | $724,000$354/sqft |
Source: REcolorado as distributed by MLS GRID #6330369 Report a problem | ||
| 1/23/2024 | Listed for sale | $724,000+55.7%$354/sqft |
Source: REcolorado as distributed by MLS GRID #6330369 Report a problem | ||
| 10/3/2023 | Sold | $465,000$227/sqft |
Source: Public Record Report a problem | ||
Public tax history
| Year | Property taxes | Tax assessment |
|---|---|---|
| 2024 | $2,242 +22% | $28,940 -9.4% |
| 2023 | $1,839 +3.6% | $31,930 +38.1% |
| 2022 | $1,775 +49.5% | $23,120 -2.8% |
| 2021 | $1,187 +2.9% | $23,790 +2.8% |
| 2020 | $1,154 +25.1% | $23,152 -0.7% |
| 2019 | $922 | $23,314 +21.9% |
| 2018 | $922 +0.3% | $19,120 |
| 2017 | $919 +52.6% | $19,120 +24% |
| 2016 | $602 +7.8% | $15,420 |
| 2015 | $559 0% | $15,420 +14.6% |
| 2014 | $559 -8% | $13,450 |
| 2013 | $608 -41.1% | $13,450 -7% |
| 2012 | $1,032 +13.8% | $14,470 |
| 2011 | $907 +2.2% | $14,470 +6.2% |
| 2010 | $887 +91.7% | $13,620 |
| 2009 | $463 -0.2% | $13,620 -1.7% |
| 2008 | $464 +0.9% | $13,860 |
| 2007 | $459 -49.4% | $13,860 +1.1% |
| 2006 | $908 +3.8% | $13,710 |
| 2005 | $875 +129.7% | $13,710 -1.7% |
| 2003 | $381 -49.1% | $13,950 +9.7% |
| 2002 | $747 | $12,720 +25.1% |
| 2001 | -- | $10,170 |
Find assessor info on the county website
Neighborhood: Virginia Village
Nearby homes
- $489,3003 bd2 ba1k sqft5383 E Asbury Ave, Denver, CO 80222Off Market
- $651,6004 bd2 ba1.9k sqft5397 E Asbury Ave, Denver, CO 80222Off Market
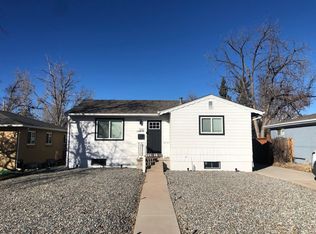
- $515,8005 bd2 ba1.9k sqft5369 E Asbury Ave, Denver, CO 80222Off Market
- $620,2003 bd3 ba2k sqft5407 E Asbury Ave, Denver, CO 80222Off Market

- $560,0005 bd2 ba2.2k sqft5355 E Asbury Ave, Denver, CO 80222For Sale
- $564,8004 bd2 ba2k sqft5346 E Atlantic Pl, Denver, CO 80222Off Market
- $572,6003 bd2 ba2k sqft5366 E Atlantic Pl, Denver, CO 80222Off Market
- $476,4002 bd2 ba893 sqft5417 E Asbury Ave, Denver, CO 80222Off Market
Nearby schools
GreatSchools rating
- 5/10Ellis Elementary SchoolGrades: PK-5Distance: 0.6 mi
- 8/10Merrill Middle SchoolGrades: 6-8Distance: 1.3 mi
- 6/10Thomas Jefferson High SchoolGrades: 9-12Distance: 2.4 mi
Schools provided by the listing agent
- Elementary: Ellis
- Middle: Merrill
- High: Thomas Jefferson
- District: Denver 1
Source: REcolorado as distributed by MLS GRID. This data may not be complete. We recommend contacting the local school district to confirm school assignments for this home.
Get a cash offer in 3 minutes
Find out how much your home could sell for in as little as 3 minutes with a no-obligation cash offer.
Estimated market value
$649,000
Get a cash offer in 3 minutes
Find out how much your home could sell for in as little as 3 minutes with a no-obligation cash offer.
Estimated market value
$649,000
- Colorado
- Denver County
- Denver
- 80222
- Virginia Village
- 5437 E Asbury Avenue
Nearby cities
Nearby neighborhoods
Nearby zip codes
Other Denver Topics
