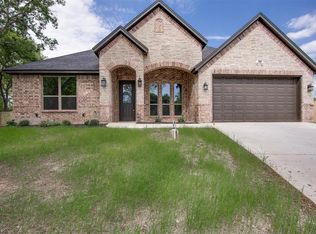
This stunning, sprawling one-story home sits on a generous half-acre lot and showcases exceptional quality, thoughtful design, and outstanding attention to detail throughout. Gorgeous curb appeal immediately sets the tone for what lies within. Inside, an open-concept floorplan is flooded with natural light and flows seamlessly, creating an inviting space ideal for both everyday living and entertaining. At the heart of the home is a spacious living room highlighted by soaring ceilings and a cozy fireplace. The chef’s kitchen is truly a dream, featuring a large island with breakfast bar, custom glass-front cabinetry, and a wine refrigerator, all open to the living area for effortless entertaining. The private primary suite offers custom built-in cabinetry with shelving for added storage, a spa-like bathroom, and a generous walk-in closet. Thoughtful extras can be found throughout, including a two-person sauna in the garage. Outdoor upgrades are equally impressive, with a 20’ x 12’ Tuff Shed complete with electricity, workbench, and concrete slab, plus an extended patio perfect for enjoying and entertaining outdoors. The extended driveway adds everyday convenience, while fresh sod, a full sprinkler system in both front and back yards, and low-maintenance river rock landscaping keep the exterior looking beautiful year-round. A lifetime playset adds a fun bonus for kids. As an added bonus, the Murphy bed in the playroom and the 2-person sauna in the garage will be staying with the house. Schedule your private showing today and don’t miss the opportunity to own this incredible home. Mortgage savings may be available for buyers of this listing.
Sold
Price Unknown
5437 Gebron Dr, Fort Worth, TX 76126
4beds
2,345sqft
Single Family Residence
Built in 2021
0.5 Acres Lot
$519,100 Zestimate®
$--/sqft
$3,051 Estimated rent
Home value
$519,100
$483,000 - $561,000
$3,051/mo
Zestimate® history
Owner options
List your home for rent
$3,051/mo
Rent Zestimate®
Find your next renter with Zillow Rental Manager. Plus, with online applications, you can quickly screen prospective tenants – for free.
$3,051/mo
Rent Zestimate®
Refinance and save
Refinancing to a lower rate could help reduce your monthly payments and save thousands over the life of the loan.
Explore your selling options
Work with a Zillow partner agent
Leverage their expertise and Zillow's premium Showcase listings to get your home seen by more buyers.
Get startedList with your own agent
Get your home in front of millions of buyers by listing it on Zillow.
Learn how to do itSell it yourself
Take full control of how buyers see your home on Zillow by listing For Sale by Owner (FSBO).
List your homeWhat's special
Cozy fireplaceGenerous half-acre lotOpen-concept floorplanFlooded with natural lightLow-maintenance river rock landscapingGorgeous curb appealGenerous walk-in closet
Zillow last checked:
Listing updated:
Listed by:
Heath Hartman 0626196 817-783-4605,
Redfin Corporation 817-783-4605
Bought with:
Heather Blackmon
Compass RE Texas, LLC
Source: NTREIS,MLS#: 21132875
Facts & features
Interior
Bedrooms & bathrooms
- Bedrooms: 4
- Bathrooms: 4
- Full bathrooms: 3
- 1/2 bathrooms: 1
Primary bedroom
- Features: En Suite Bathroom
- Level: First
- Dimensions: 16 x 15
Bedroom
- Features: En Suite Bathroom, Walk-In Closet(s)
- Level: First
- Dimensions: 13 x 11
Bedroom
- Features: En Suite Bathroom, Walk-In Closet(s)
- Level: First
- Dimensions: 15 x 12
Bedroom
- Features: Ceiling Fan(s), En Suite Bathroom
- Level: First
- Dimensions: 12 x 12
Primary bathroom
- Features: Dual Sinks, En Suite Bathroom, Garden Tub/Roman Tub, Stone Counters, Separate Shower
- Level: First
- Dimensions: 12 x 10
Dining room
- Level: First
- Dimensions: 15 x 11
Other
- Features: Built-in Features, En Suite Bathroom, Jack and Jill Bath, Stone Counters
- Level: First
- Dimensions: 15 x 10
Other
- Features: Built-in Features, En Suite Bathroom, Stone Counters
- Level: First
- Dimensions: 9 x 5
Half bath
- Features: Granite Counters
- Level: First
- Dimensions: 7 x 5
Kitchen
- Features: Built-in Features, Kitchen Island, Pantry, Stone Counters, Walk-In Pantry
- Level: First
- Dimensions: 17 x 11
Living room
- Features: Ceiling Fan(s), Fireplace
- Level: First
- Dimensions: 18 x 15
Office
- Features: Built-in Features, Other
- Level: First
- Dimensions: 9 x 5
Utility room
- Features: Built-in Features
- Level: First
- Dimensions: 9 x 6
Heating
- Central, Electric, Fireplace(s)
Cooling
- Central Air, Ceiling Fan(s), Electric
Appliances
- Included: Dishwasher, Electric Cooktop, Electric Oven, Electric Water Heater, Disposal, Microwave
- Laundry: Washer Hookup, Dryer Hookup, ElectricDryer Hookup, Laundry in Utility Room
Features
- Decorative/Designer Lighting Fixtures, High Speed Internet, Kitchen Island, Open Floorplan, Other, Cable TV, Walk-In Closet(s)
- Flooring: Carpet, Tile
- Windows: Window Coverings
- Has basement: No
- Number of fireplaces: 1
- Fireplace features: Electric, Family Room
Interior area
- Total interior livable area: 2,345 sqft
Property
Parking
- Total spaces: 2
- Parking features: Driveway, Enclosed, Garage, Garage Door Opener, Garage Faces Side, Secured, Storage
- Attached garage spaces: 2
- Has uncovered spaces: Yes
Features
- Levels: One
- Stories: 1
- Patio & porch: Covered, Patio
- Exterior features: Rain Gutters
- Pool features: None
- Fencing: Back Yard,Privacy,Wood
Lot
- Size: 0.5 Acres
- Features: Back Yard, Interior Lot, Lawn, Landscaped, Subdivision, Sprinkler System
- Residential vegetation: Cleared, Grassed
Details
- Parcel number: 02272865
Construction
Type & style
- Home type: SingleFamily
- Architectural style: Traditional,Detached
- Property subtype: Single Family Residence
Materials
- Brick
- Foundation: Slab
- Roof: Composition
Condition
- Year built: 2021
Utilities & green energy
- Utilities for property: Cable Available
Community & HOA
Community
- Security: Security System Owned, Security System, Carbon Monoxide Detector(s), Smoke Detector(s)
- Subdivision: Pyramid Acres Sub
HOA
- Has HOA: No
Location
- Region: Fort Worth
Financial & listing details
- Tax assessed value: $387,000
- Annual tax amount: $6,672
- Date on market: 1/2/2026
- Cumulative days on market: 31 days
- Listing terms: Cash,Conventional,FHA,VA Loan
- Exclusions: None.
Price history
| Date | Event | Price |
|---|---|---|
| 3/19/2026 | Sold | -- |
Source: NTREIS #21132875 Report a problem | ||
| 2/10/2026 | Pending sale | $530,000$226/sqft |
Source: NTREIS #21132875 Report a problem | ||
| 2/3/2026 | Contingent | $530,000$226/sqft |
Source: NTREIS #21132875 Report a problem | ||
| 1/2/2026 | Listed for sale | $530,000+26.2%$226/sqft |
Source: NTREIS #21132875 Report a problem | ||
| 10/17/2021 | Pending sale | $419,900$179/sqft |
Source: NTREIS #14640397 Report a problem | ||
| 10/12/2021 | Contingent | $419,900$179/sqft |
Source: NTREIS #14640397 Report a problem | ||
| 10/8/2021 | Listed for sale | $419,900+949.8%$179/sqft |
Source: NTREIS #14640397 Report a problem | ||
| 11/30/2020 | Sold | -- |
Source: Agent Provided Report a problem | ||
| 12/24/2019 | Listing removed | $40,000$17/sqft |
Source: Keller Williams Realty #13740198 Report a problem | ||
| 12/13/2019 | Pending sale | $40,000$17/sqft |
Source: Keller Williams Realty #13740198 Report a problem | ||
| 12/5/2019 | Sold | -- |
Source: Agent Provided Report a problem | ||
| 12/6/2017 | Listed for sale | $40,000$17/sqft |
Source: Dallas DFW #13740198 Report a problem | ||
Public tax history
| Year | Property taxes | Tax assessment |
|---|---|---|
| 2025 | $4,340 -18.1% | $387,000 -6.1% |
| 2024 | $5,299 -0.3% | $412,110 -4.7% |
| 2023 | $5,313 -18.6% | $432,436 +19.1% |
| 2022 | $6,531 +2222.3% | $363,019 +2493% |
| 2021 | $281 -2% | $14,000 |
| 2020 | $287 -0.7% | $14,000 -5.4% |
| 2019 | $289 +51.8% | $14,800 +60% |
| 2016 | $190 -33.4% | $9,250 |
| 2015 | $286 | $9,250 -33.9% |
| 2014 | $286 | $14,000 |
| 2013 | -- | $14,000 |
| 2012 | -- | $14,000 |
| 2011 | -- | $14,000 |
| 2010 | -- | $14,000 |
| 2009 | -- | $14,000 -30% |
| 2008 | -- | $20,000 +614.3% |
| 2007 | -- | $2,800 |
| 2006 | -- | $2,800 |
| 2005 | -- | $2,800 -44% |
| 2004 | -- | $5,000 +700% |
| 2003 | -- | $625 |
| 2002 | -- | $625 |
| 2001 | -- | $625 |
Find assessor info on the county website
Neighborhood: 76126
Nearby homes
- $61,5000.48 acres5427 Gebron Dr, Fort Worth, TX 76126Off Market
- $52,5000.75 acres5447 Gebron Dr, Fort Worth, TX 76126Off Market
- $398,2003 bd2 ba2k sqft7837 Lous Ct, Fort Worth, TX 76126Off Market
- $441,3004 bd2 ba2.1k sqft7836 Lous Ct, Fort Worth, TX 76126Off Market

- $--4 bd4 ba3.1k sqft5417 Gebron Dr, Fort Worth, TX 76126Sold
- $53,2800.35 acres7827 Lous Ct, Fort Worth, TX 76126Off Market
- $35,532-- bd-- ba-- sqft7826 Lous Ct, Fort Worth, TX 76126Off Market
- $119,000-- bd-- ba-- sqft5501 Gebron Dr, Fort Worth, TX 76126Off Market
Nearby schools
GreatSchools rating
- 9/10Rolling Hills Elementary SchoolGrades: PK-5Distance: 4.4 mi
- 6/10Benbrook Middle/High SchoolGrades: 6-12Distance: 5.3 mi
Schools provided by the listing agent
- Elementary: Rolling Hills
- Middle: Benbrook
- High: Benbrook
- District: Fort Worth ISD
Source: NTREIS. This data may not be complete. We recommend contacting the local school district to confirm school assignments for this home.
Get a cash offer in 3 minutes
Find out how much your home could sell for in as little as 3 minutes with a no-obligation cash offer.
Estimated market value
$519,100
Get a cash offer in 3 minutes
Find out how much your home could sell for in as little as 3 minutes with a no-obligation cash offer.
Estimated market value
$519,100
- Texas
- Tarrant County
- Fort Worth
- 76126
- 5437 Gebron Dr
