Skip main navigation
Sold for $242,000
  • $242,000

    5437 Hansel Ave APT J10, Edgewood, FL 32809

    3beds
    1,341sqft
    Condominium
    Built in 1970
    -- sqft lot
    $240,600 Zestimate®
    $180/sqft
    $2,139 Estimated rent

    Home value

    $240,600

    $219,000 - $265,000

    $2,139/mo

    Zestimate® history
    Loading
    Loading...

    Owner options

    List your home for rent

    $2,139/mo

    Rent Zestimate®

    Find your next renter with Zillow Rental Manager. Plus, with online applications, you can quickly screen prospective tenants – for free.

    Learn more

    $2,139/mo

    Rent Zestimate®

    Refinance and save

    $2,547/mo

    Est. payment

    Refinancing to a lower rate could help reduce your monthly payments and save thousands over the life of the loan.

    See today's rates

    $2,547/mo

    Est. payment

    Explore your selling options

    Work with a Zillow partner agent

    Leverage their expertise and Zillow's premium Showcase listings to get your home seen by more buyers.

    Get started

    List with your own agent

    Get your home in front of millions of buyers by listing it on Zillow.

    Learn how to do it

    Sell it yourself

    Take full control of how buyers see your home on Zillow by listing For Sale by Owner (FSBO).

    List your home

    What's special

    Two poolsTennis courtsLush courtyardsPrivate patioUpdated end-unitSandy beachIncluded washer and dryer
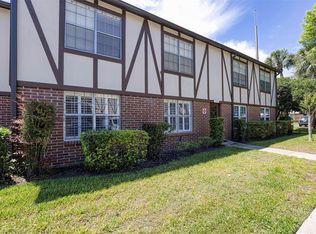
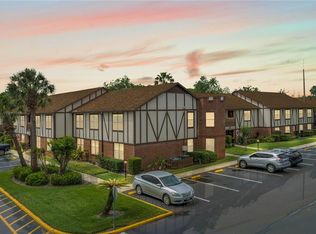
    Imagine waking up to breathtaking waterfront views every morning in your new 3-bedroom condo at Camelot by the Lake! If you love the lake life, boating, and being close to all the excitement Orlando offers, this is the perfect home for you. This beautifully updated end-unit features stunning waterfront views from every window, and the kitchen is a true showstopper. Outfitted with rare quartzite countertops, a matching backsplash, plenty of cabinet space with accent lighting, brand-new stainless steel appliances, and ceramic tile floors, it’s a dream to cook in. Each spacious bedroom comes with large closets, ceiling fans, and new blinds. Step outside to your private patio, overlooking the lush courtyards — perfect for pets and could easily be screened in. Plus, the convenience of an included washer and dryer makes life that much easier. The HOA fees cover water, sewer, trash, and pest control, so you’ll have fewer worries. And when it comes to amenities, Camelot by the Lake has it all: two pools (one heated), a full gym, tennis courts, boat storage (wet and dry), picnic areas with BBQ grills by the lake, and even a sandy beach. Additional perks include pet walk areas, a car wash station, bike racks, and a full-time on-site property manager along with two maintenance workers, keeping everything in pristine condition. If you have little ones, you'll love the A-rated schools nearby: Pershing K-8, Cornerstone K-12 Charter, and Boone. This is more than just a home—it's a lifestyle!

    Zillow last checked:

    Listing updated:

    Listing Provided by:

    Dallas Ackley 407-201-0233,

    COMPASS FLORIDA LLC 407-203-9441

    Bought with:

    Domenique Lombardo, 513642

    ROYALTY R E BOUTIQUE INC

    Source: Stellar MLS,MLS#: O6237748MLS LogoOriginating MLS: Orlando Regional

    Facts & features

    Interior

    Bedrooms & bathrooms
    • Bedrooms: 3
    • Bathrooms: 2
    • Full bathrooms: 2
    Primary bedroom
    • Features: Walk-In Closet(s)
    • Level: Second
    Bedroom 1
    • Features: Built-in Closet
    • Level: Second
    Bedroom 3
    • Features: Built-in Closet
    • Level: Second
    Dining room
    • Level: Second
    Kitchen
    • Level: Second
    Living room
    • Level: Second
    Heating
    • Heat Pump
    Cooling
    • Central Air
    Appliances
    • Included: Dishwasher, Disposal, Dryer, Microwave, Range, Refrigerator, Washer
    • Laundry: Laundry Closet
    Features
    • Ceiling Fan(s), Chair Rail, Eating Space In Kitchen, Kitchen/Family Room Combo, Living Room/Dining Room Combo, Solid Wood Cabinets, Stone Counters, Walk-In Closet(s)
    • Flooring: Carpet, Ceramic Tile, Luxury Vinyl
    • Windows: Blinds
    • Has fireplace: No
    Interior area
    • Total structure area: 1,341
    • Total interior livable area: 1,341 sqft

    Property

    Features
    • Levels: One
    • Stories: 1
    • Patio & porch: Covered, Front Porch
    • Exterior features: Irrigation System, Lighting, Rain Gutters
    • Has view: Yes
    • View description: Water, Lake
    • Has water view: Yes
    • Water view: Water,Lake
    • Waterfront features: Lake, Skiing Allowed
    • Body of water: LAKE CONWAY
    Lot
    • Size: 9,649 sqft
    • Residential vegetation: Mature Landscaping, Trees/Landscaped
    Details
    • Parcel number: 132329113910100
    • Zoning: R-3
    • Special conditions: None

    Construction

    Type & style
    • Home type: Condo
    • Architectural style: Tudor
    • Property subtype: Condominium
    Materials
    • Block, Brick, Wood Siding
    • Foundation: Slab
    • Roof: Shingle
    Condition
    • New construction: No
    • Year built: 1970

    Utilities & green energy

    • Sewer: Public Sewer
    • Water: Public
    • Utilities for property: Public

    Community & neighborhood

    Community
    • Community features: Boat Slip, Fishing, Lake, Buyer Approval Required, Clubhouse, Deed Restrictions, Fitness Center, Pool, Tennis Court(s)
    Location
    • Region: Edgewood
    • Subdivision: CAMELOT BY LAKE CONDO

    HOA & financial

    HOA
    • Has HOA: Yes
    • HOA fee: $710 monthly
    • Services included: Community Pool, Reserve Fund, Insurance, Maintenance Structure, Maintenance Grounds, Maintenance Repairs, Pest Control, Pool Maintenance, Private Road, Recreational Facilities, Sewer, Trash, Water
    • Association name: Trish Schneider
    • Association phone: 407-851-0584
    Other fees
    • Pet fee: $0 monthly
    Other financial information
    • Total actual rent: 0

    Other

    Other facts
    • Listing terms: Cash,Conventional
    • Ownership: Fee Simple
    • Road surface type: Paved

    Price history

    DateEventPrice
    5/27/2025Sold$242,000-1.2%$180/sqft
    Source: Stellar MLS #O6237748 Report a problem
    5/16/2025Pending sale$245,000$183/sqft
    Source: Stellar MLS #O6237748 Report a problem
    4/9/2025Price change$245,000-2%$183/sqft
    Source: Stellar MLS #O6237748 Report a problem
    3/26/2025Listed for sale$250,000$186/sqft
    Source: Stellar MLS #O6237748 Report a problem
    3/25/2025Pending sale$250,000$186/sqft
    Source: Stellar MLS #O6237748 Report a problem
    2/14/2025Price change$250,000-3.8%$186/sqft
    Source: Stellar MLS #O6237748 Report a problem
    2/7/2025Price change$260,000-1.9%$194/sqft
    Source: Stellar MLS #O6237748 Report a problem
    12/11/2024Price change$265,000-3.6%$198/sqft
    Source: Stellar MLS #O6237748 Report a problem
    10/3/2024Price change$275,000-3.5%$205/sqft
    Source: Stellar MLS #O6237748 Report a problem
    9/5/2024Listed for sale$285,000-4.7%$213/sqft
    Source: Stellar MLS #O6237748 Report a problem
    8/16/2024Listing removed$299,000$223/sqft
    Source: Stellar MLS #O6186951 Report a problem
    4/12/2024Price change$299,000-8%$223/sqft
    Source: Stellar MLS #O6186951 Report a problem
    4/8/2024Price change$325,000-6.9%$242/sqft
    Source: Stellar MLS #O6186951 Report a problem
    3/15/2024Listed for sale$349,000+125.2%$260/sqft
    Source: Stellar MLS #O6186951 Report a problem
    3/22/2019Sold$155,000+55%$116/sqft
    Source: Public Record Report a problem
    8/26/2003Sold$100,000$75/sqft
    Source: Public Record Report a problem

    Public tax history

    YearProperty taxesTax assessment
    2024$625 +6.2%$76,836 +3%
    2023$589 +2.7%$74,598 +3%
    2022$573 +0.1%$72,425 +3%
    2021$573 -74.4%$70,316 -44.8%
    2020$2,237 +16.7%$127,400 +26.7%
    2019$1,916 +12.9%$100,551 +10%
    2018$1,697 $91,410 +10%
    2017$1,697 +14%$83,100 +11.5%
    2016$1,489 +224.2%$74,500 +6.9%
    2015$459 -0.1%$69,700 +14.3%
    2014$460 +3.6%$61,000 +24.9%
    2013$444 -18.8%$48,833 -17.5%
    2012$546 -5.9%$59,225 -6%
    2011$581 +3.6%$63,001 -4.1%
    2010$561 $65,709 -47.1%
    2009-- $124,320 -16%
    2008$1,819 -34.5%$148,000 -6.9%
    2007$2,776 +12.7%$159,000 +18.8%
    2006$2,462 +49%$133,800 +53.8%
    2005$1,652 +3.5%$87,000 +2.4%
    2004$1,596 +189.3%$85,000 +23.2%
    2003$552 +2.8%$69,000 +13.6%
    2002$536 $60,750

    Find assessor info on the county website

    Neighborhood: 32809

    Nearby schools

    GreatSchools rating
    Schools provided by the listing agent
    • Elementary: Pershing Elem
    • Middle: Corner Lake Middle
    • High: Boone High

    Source: Stellar MLS. This data may not be complete. We recommend contacting the local school district to confirm school assignments for this home.

    Get a cash offer in 3 minutes
    Find out how much your home could sell for in as little as 3 minutes with a no-obligation cash offer.
    Estimated market value
    $240,600
    Get a cash offer in 3 minutes
    Find out how much your home could sell for in as little as 3 minutes with a no-obligation cash offer.
    Estimated market value
    $240,600