Skip main navigation
Sold for $467,500
  • $467,500

    5437 Lions Gate Ln, Colorado Springs, CO 80919

    3beds
    2,787sqft
    Single Family Residence
    Built in 1993
    3,358.48 Square Feet Lot
    $459,400 Zestimate®
    $168/sqft
    $2,795 Estimated rent

    Home value

    $459,400

    $436,000 - $482,000

    $2,795/mo

    Zestimate® history
    Loading
    Loading...

    Owner options

    List your home for rent

    $2,795/mo

    Rent Zestimate®

    Find your next renter with Zillow Rental Manager. Plus, with online applications, you can quickly screen prospective tenants – for free.

    Learn more

    $2,795/mo

    Rent Zestimate®

    Refinance and save

    $2,848/mo

    Est. payment

    Refinancing to a lower rate could help reduce your monthly payments and save thousands over the life of the loan.

    See today's rates

    $2,848/mo

    Est. payment

    Explore your selling options

    Work with a Zillow partner agent

    Leverage their expertise and Zillow's premium Showcase listings to get your home seen by more buyers.

    Get started

    List with your own agent

    Get your home in front of millions of buyers by listing it on Zillow.

    Learn how to do it

    Sell it yourself

    Take full control of how buyers see your home on Zillow by listing For Sale by Owner (FSBO).

    List your home

    What's special

    Gas log fireplaceFinished walkout basementVaulted great roomOwners suitNew exterior paintRaised panel maple cabinetsHuge recreation room
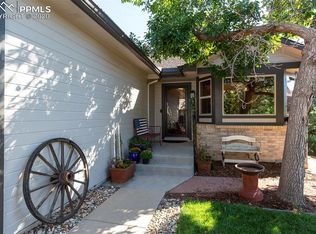
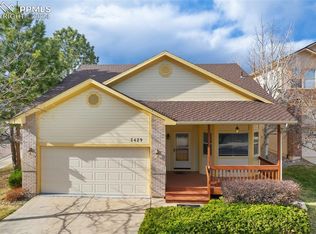
    Main level master bedroom 2-Story walkout home situated Parkside of Mountain Shadows*Brand New Custom Vinyl Clad wood cased windows throughout main and upper levels, New exterior paint , and New class IV Composite Roof*This open and bright design has a tile entry that opens to a vaulted great room w/ Saltillo tile surround gas log fireplace with a large elliptical front picture window*Tons of natural light add warmth to the natural maple hardwood flooring throughout the great room*Solid surface kitchen counters, w/ raised panel maple cabinets, stainless refrigerator, opens to the bayed dining area with deck access*Owners suit has adjoining 5 piece bath, and a large walk-in closet*The upper level has 2 separate loft areas, kids play or duel office space, plus a bedroom and full bath*Finished walkout basement has a huge recreation room, full bath & another bedroom*Boasting just under 2800 square in the demand area of Mountain Shadows presents opportunity for those with handyman skills*Property needs some new flooring, bath counters, and a new deck*Plenty of up side with a little work! Stop by Today.

    Zillow last checked:

    Listing updated:

    Listed by:

    William Kemp CDPE CRS GRI 719-499-6125,

    The Platinum Group

    Bought with:

    Mason Max Brown

    Max Brown Realty

    Source: elevateMLS,MLS#: 7936850MLS Logo

    Facts & features

    Interior

    Bedrooms & bathrooms
    • Bedrooms: 3
    • Bathrooms: 4
    • Full bathrooms: 3
    • 1/2 bathrooms: 1
    Primary bedroom
    • Level: Main
    • Area: 168 Square Feet
    • Dimensions: 14 x 12
    Heating
    • Forced Air
    Cooling
    • Ceiling Fan(s)
    Appliances
    • Included: 220v in Kitchen, Dishwasher, Disposal, Dryer, Gas in Kitchen, Microwave, Refrigerator, Self Cleaning Oven, Washer
    • Laundry: Electric Hook-up, Main Level
    Features
    • 5-Pc Bath, 9Ft + Ceilings, Great Room, Vaulted Ceiling(s), Breakfast Bar, High Speed Internet, Pantry
    • Flooring: Carpet, Tile, Wood
    • Windows: Window Coverings
    • Basement: Full,Partially Finished
    • Number of fireplaces: 1
    • Fireplace features: Gas, One
    Interior area
    • Total structure area: 2,787
    • Total interior livable area: 2,787 sqft
    • Finished area above ground: 1,724
    • Finished area below ground: 1,063

    Property

    Parking
    • Total spaces: 2
    • Parking features: Attached, Garage Door Opener, Concrete Driveway
    • Attached garage spaces: 2
    Features
    • Levels: Two
    • Stories: 2
    • Patio & porch: Wood Deck
    • Exterior features: Auto Sprinkler System
    • Fencing: Community
    Lot
    • Size: 3,358 sqft
    • Features: Cul-De-Sac, Sloped, Hiking Trail, Near Fire Station, Near Park, Near Schools, Near Shopping Center, HOA Required $, Landscaped
    Details
    • Parcel number: 7322115037

    Construction

    Type & style
    • Home type: SingleFamily
    • Property subtype: Single Family Residence
    Materials
    • Brick, Masonite, Frame
    • Foundation: Walk Out
    • Roof: Composite Shingle
    Condition
    • Existing Home
    • New construction: No
    • Year built: 1993

    Utilities & green energy

    • Water: Municipal
    • Utilities for property: Cable Available, Electricity Available, Natural Gas Available

    Community & neighborhood

    Location
    • Region: Colorado Springs

    HOA & financial

    HOA
    • Has HOA: Yes
    • HOA fee: $145 monthly
    • Services included: Covenant Enforcement, Maintenance Grounds, Snow Removal, Trash Removal

    Other

    Other facts
    • Listing terms: Cash,Conventional,FHA,VA Loan

    Price history

    DateEventPrice
    7/10/2025Sold$467,500+0.5%$168/sqft
    Source: elevateMLS #7936850 Report a problem
    6/18/2025Contingent$465,000$167/sqft
    Source: elevateMLS #7936850 Report a problem
    6/12/2025Listed for sale$465,000+1.1%$167/sqft
    Source: elevateMLS #7936850 Report a problem
    4/19/2024Listing removed--
    Source: elevateMLS #9526533 Report a problem
    3/28/2024Contingent$460,000$165/sqft
    Source: elevateMLS #9526533 Report a problem
    3/26/2024Listed for sale$460,000+118.5%$165/sqft
    Source: elevateMLS #9526533 Report a problem
    6/10/2003Sold$210,500$76/sqft
    Source: Public Record Report a problem

    Public tax history

    YearProperty taxesTax assessment
    2024$1,504 +5.8%$33,590
    2023$1,422 -7.8%$33,590 +32.2%
    2022$1,542 $25,410 -2.8%
    2021-- $26,140 +33.3%
    2020$1,331 +0.5%$19,610
    2019$1,324 +8.8%$19,610 +12%
    2018$1,217 -5.3%$17,510
    2017$1,285 +5.6%$17,510 +5.2%
    2016$1,217 +26.1%$16,650
    2015$965 -3.3%$16,650 +0.4%
    2014$998 $16,590
    2013-- --
    2012-- $17,980
    2011$1,179 $17,980 -10%
    2010-- $19,980
    2009-- $19,980 +6%
    2008-- $18,850
    2006-- $18,850 +11.7%
    2004-- $16,870
    2003$913 +3.7%$16,870 +5.1%
    2002$880 -1.8%$16,050 +3.9%
    2001$897 $15,450

    Find assessor info on the county website

    Neighborhood: Northwest Colorado Springs

    Nearby schools

    GreatSchools rating
    Schools provided by the listing agent
    • District: Colorado Springs 11

    Source: elevateMLS. This data may not be complete. We recommend contacting the local school district to confirm school assignments for this home.

    Get a cash offer in 3 minutes
    Find out how much your home could sell for in as little as 3 minutes with a no-obligation cash offer.
    Estimated market value
    $459,400
    Get a cash offer in 3 minutes
    Find out how much your home could sell for in as little as 3 minutes with a no-obligation cash offer.
    Estimated market value
    $459,400