Beautiful 2 Bed, 2 Bath Townhouse – Maintenance-Free Living
Welcome to this well-maintained 2 bedroom, 2 bathroom townhouse offering easy, maintenance-free living. Enjoy a functional floor plan with comfortable living spaces, perfect for homeowners or investors alike.
Conveniently located near highway access, this property makes commuting a breeze while still offering a quiet residential feel. Situated in the desirable North Kansas City School District, it’s close to shopping, dining, and everyday conveniences.
If you’re looking for low-maintenance living in a prime location, this townhouse is a must-see.
Sold
Price Unknown
5437 N Mercier Ave, Kansas City, MO 64118
2beds
1,360sqft
Townhouse
Built in 2007
871 Square Feet Lot
$207,700 Zestimate®
$--/sqft
$1,649 Estimated rent
Home value
$207,700
$189,000 - $228,000
$1,649/mo
Zestimate® history
Owner options
List your home for rent
$1,649/mo
Rent Zestimate®
Find your next renter with Zillow Rental Manager. Plus, with online applications, you can quickly screen prospective tenants – for free.
$1,649/mo
Rent Zestimate®
Refinance and save
$266/mo
Est. payment
Refinancing to a lower rate could help reduce your monthly payments and save thousands over the life of the loan.
$266/mo
Est. payment
Explore your selling options
Work with a Zillow partner agent
Leverage their expertise and Zillow's premium Showcase listings to get your home seen by more buyers.
Get startedList with your own agent
Get your home in front of millions of buyers by listing it on Zillow.
Learn how to do itSell it yourself
Take full control of how buyers see your home on Zillow by listing For Sale by Owner (FSBO).
List your homeWhat's special
Quiet residential feelFunctional floor planComfortable living spaces
Zillow last checked:
Listing updated:
Listed by:
Alex Nguyen 816-739-8449,
Platinum Realty LLC
Bought with:
Leah Barrie, 2019019219
Platinum Realty LLC
Source: Heartland MLS as distributed by MLS GRID,MLS#: 2592188
Facts & features
Interior
Bedrooms & bathrooms
- Bedrooms: 2
- Bathrooms: 3
- Full bathrooms: 2
- 1/2 bathrooms: 1
Primary bedroom
- Level: Second
Bedroom 2
- Features: Carpet
- Level: Second
Primary bathroom
- Features: Double Vanity
- Level: Second
Bathroom 1
- Features: Vinyl
- Level: Second
Den
- Features: Carpet
- Level: Second
Great room
- Features: Ceiling Fan(s), Fireplace
- Level: First
Half bath
- Level: First
Kitchen
- Level: First
Heating
- Forced Air, Heat Pump
Cooling
- Electric
Appliances
- Included: Dishwasher, Disposal, Double Oven, Dryer, Microwave, Refrigerator, Washer
- Laundry: Bedroom Level
Features
- Ceiling Fan(s), Pantry, Vaulted Ceiling(s)
- Windows: Thermal Windows
- Basement: Slab
- Has fireplace: Yes
- Fireplace features: Family Room, Gas
Interior area
- Total structure area: 1,360
- Total interior livable area: 1,360 sqft
- Finished area above ground: 1,360
- Finished area below ground: 0
Property
Parking
- Total spaces: 1
- Parking features: Attached, Garage Faces Front
- Attached garage spaces: 1
Features
- Patio & porch: Patio
- Exterior features: Sat Dish Allowed
Lot
- Size: 871 Square Feet
- Features: Cul-De-Sac
Details
- Parcel number: 138150006038.00
Construction
Type & style
- Home type: Townhouse
- Architectural style: Other
- Property subtype: Townhouse
Materials
- Vinyl Siding
- Roof: Composition
Condition
- Year built: 2007
Utilities & green energy
- Sewer: Public Sewer
- Water: Public
Community & HOA
Community
- Security: Fire Alarm, Smoke Detector(s)
- Subdivision: Kinsley Forest
HOA
- Has HOA: Yes
- Amenities included: Clubhouse, Pool
- Services included: Maintenance Grounds, Maintenance Free, Other, Snow Removal, Trash, Water
- HOA fee: $266 monthly
- HOA name: First services resi
Location
- Region: Kansas City
Financial & listing details
- Annual tax amount: $2,060
- Date on market: 12/15/2025
- Listing terms: Cash,Conventional,FHA,USDA Loan,VA Loan
- Ownership: Private
Price history
| Date | Event | Price |
|---|---|---|
| 3/10/2026 | Sold | -- |
Source:  Heartland MLS as distributed by MLS GRID #2592188 Report a problem Heartland MLS as distributed by MLS GRID #2592188 Report a problem | ||
| 2/25/2026 | Pending sale | $203,990$150/sqft |
Source: Heartland MLS as distributed by MLS GRID #2592188 Report a problem | ||
| 12/15/2025 | Listed for sale | $203,990+16.6%$150/sqft |
Source: Heartland MLS as distributed by MLS GRID #2592188 Report a problem | ||
| 3/1/2022 | Sold | -- |
Source: Heartland MLS as distributed by MLS GRID #2360341 Report a problem | ||
| 2/2/2022 | Pending sale | $174,999$129/sqft |
Source: Heartland MLS as distributed by MLS GRID #2360341 Report a problem | ||
| 1/31/2022 | Listed for sale | $174,999$129/sqft |
Source: Heartland MLS as distributed by MLS GRID #2360341 Report a problem | ||
Public tax history
Tax history is unavailable.
Neighborhood: Lakeview Terrace
Nearby homes
- $211,1002 bd2 ba1.3k sqft5437 N Mercier St, Kansas City, MO 64118Off Market
- $252,5002 bd3 ba1.3k sqft5439 N Mercier St, Kansas City, MO 64118Off Market
- $--2 bd3 ba1.3k sqft5439 N Mercier Ave, Kansas City, MO 64118Sold
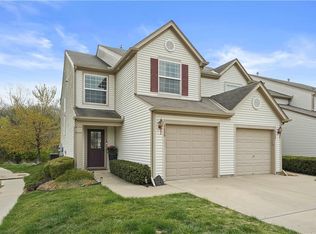
- $---- bd-- ba-- sqft5435 N Mercier Ave, Kansas City, MO 64118Off Market
- $197,2002 bd2 ba1.2k sqft5435 N Mercier St, Kansas City, MO 64118Off Market
- $206,7002 bd2 ba1.3k sqft5433 N Mercier St, Kansas City, MO 64118Off Market
- $253,1003 bd2 ba1.3k sqft5487 N Mercier Ave, Kansas City, MO 64118Off Market
- $208,2002 bd2 ba1.3k sqft5431 N Mercier St, Kansas City, MO 64118Off Market
Nearby schools
GreatSchools rating
- 3/10West Englewood Elementary SchoolGrades: K-5Distance: 0.3 mi
- 3/10Northgate Middle SchoolGrades: 7-8Distance: 2.4 mi
- 5/10North Kansas City High SchoolGrades: 9-12Distance: 3.4 mi
Get a cash offer in 3 minutes
Find out how much your home could sell for in as little as 3 minutes with a no-obligation cash offer.
Estimated market value
$207,700
Get a cash offer in 3 minutes
Find out how much your home could sell for in as little as 3 minutes with a no-obligation cash offer.
Estimated market value
$207,700
- Missouri
- Clay County
- Kansas City
- 64118
- Lakeview Terrace
- 5437 N Mercier Ave
Nearby cities
Nearby neighborhoods
Nearby zip codes
Other Kansas City Topics
