Skip main navigation
Sold
  • $325,000

    5437 Rosebrock Ln, Indianapolis, IN 46217

    4beds
    2,322sqft
    Residential, Single Family Residence
    Built in 2004
    10,018.8 Square Feet Lot
    $342,300 Zestimate®
    $140/sqft
    $2,146 Estimated rent

    Home value

    $342,300

    $325,000 - $359,000

    $2,146/mo

    Zestimate® history
    Loading
    Loading...

    Owner options

    List your home for rent

    $2,146/mo

    Rent Zestimate®

    Find your next renter with Zillow Rental Manager. Plus, with online applications, you can quickly screen prospective tenants – for free.

    Learn more

    $2,146/mo

    Rent Zestimate®

    Refinance and save

    $2,324/mo

    Est. payment

    Refinancing to a lower rate could help reduce your monthly payments and save thousands over the life of the loan.

    See today's rates

    $2,324/mo

    Est. payment

    Explore your selling options

    Work with a Zillow partner agent

    Leverage their expertise and Zillow's premium Showcase listings to get your home seen by more buyers.

    Get started

    List with your own agent

    Get your home in front of millions of buyers by listing it on Zillow.

    Learn how to do it

    Sell it yourself

    Take full control of how buyers see your home on Zillow by listing For Sale by Owner (FSBO).

    List your home

    What's special

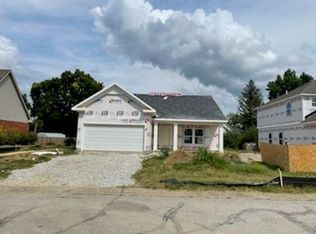
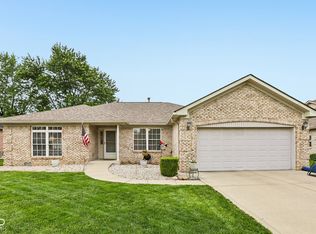
    Are you looking for a quality home in an established neighborhood built exclusively with all brick construction? This stunning custom-built Cape Cod boasts 4 bedrooms with the Owner's suite on the main level and two and a half bathrooms. The exquisite custom kitchen is a chef's delight, featuring high-end appliances, including a granite farm sink, all designed to blend style and functionality. The entire home has been meticulously upgraded from its original build, showcasing cozy cottage details like antique and distressed wood blended with modern finishes. The great room is a showstopper with its soaring ceilings, creating an open and airy ambiance. The Owner's Suite is conveniently located on the main level, offering a serene retreat and separation from the secondary bedrooms. The screened porch off the kitchen makes for a great transition to the outdoor space, suitable as a place for relaxing or staging area for pets or plants. The stamped concrete patio under the twinkling cafe lights of the charming pergola set the stage for entertaining or enjoying quiet evenings. The storage shed is included. In the 2 car garage you will find a hobbyist's haven, equipped with a full set of high end kitchen cabinets with convenient counter space and stainless full sized refrigerator, easily converted to a second full size kitchen if desired. Modern amenities include a newer HVAC system (4.5 years old), a durable roof (5 years old), and a highly efficient tankless water heater (2 years old). The fully fenced backyard ensures privacy and safety, making it an ideal space for residents and pets to enjoy. Don't miss the opportunity to own this exceptional home in a great neighborhood that blends comfort, elegance, and functionality in every corner.

    Zillow last checked:

    Listing updated:

    Listing Provided by:

    Kelly Huff 317-379-5848,

    F.C. Tucker Company,

    Eric Huff

    Bought with:

    Ngun Lian

    F.C. Tucker Company

    Source: MIBOR as distributed by MLS GRID,MLS#: 21984476MLS Logo

    Facts & features

    Interior

    Bedrooms & bathrooms
    • Bedrooms: 4
    • Bathrooms: 3
    • Full bathrooms: 2
    • 1/2 bathrooms: 1
    • Main level bathrooms: 2
    • Main level bedrooms: 1
    Primary bedroom
    • Features: Laminate Hardwood
    • Level: Main
    • Area: 168 Square Feet
    • Dimensions: 12x14
    Bedroom 2
    • Features: Laminate Hardwood
    • Level: Upper
    • Area: 132 Square Feet
    • Dimensions: 11x12
    Bedroom 3
    • Features: Laminate Hardwood
    • Level: Upper
    • Area: 132 Square Feet
    • Dimensions: 11x12
    Bedroom 4
    • Features: Laminate Hardwood
    • Level: Upper
    • Area: 220 Square Feet
    • Dimensions: 20x11
    Dining room
    • Features: Laminate Hardwood
    • Level: Main
    • Area: 132 Square Feet
    • Dimensions: 11x12
    Kitchen
    • Features: Laminate Hardwood
    • Level: Main
    • Area: 220 Square Feet
    • Dimensions: 11x20
    Laundry
    • Features: Laminate Hardwood
    • Level: Main
    • Area: 54 Square Feet
    • Dimensions: 06x09
    Sun room
    • Features: Other
    • Level: Main
    • Area: 130 Square Feet
    • Dimensions: 10x13
    Heating
    • High Efficiency (90%+ AFUE )
    Cooling
    • Has cooling: Yes
    Appliances
    • Included: Dishwasher, Electric Water Heater, Disposal, Microwave, Electric Oven, Refrigerator, Bar Fridge, Tankless Water Heater, Water Softener Owned
    • Laundry: Laundry Room, Main Level
    Features
    • High Ceilings, Eat-in Kitchen, Walk-In Closet(s)
    • Windows: Windows Thermal, Wood Work Painted
    • Has basement: No
    Interior area
    • Total structure area: 2,322
    • Total interior livable area: 2,322 sqft

    Property

    Parking
    • Total spaces: 2
    • Parking features: Attached
    • Attached garage spaces: 2
    • Details: Garage Parking Other(Garage Door Opener)
    Features
    • Levels: One and One Half
    • Stories: 1
    • Patio & porch: Covered
    • Exterior features: Lighting
    • Fencing: Fenced,Fence Full Rear
    Lot
    • Size: 10,018 sqft
    • Features: Curbs, Sidewalks, Mature Trees
    Details
    • Additional structures: Storage
    • Parcel number: 491402101019000500
    • Horse amenities: None

    Construction

    Type & style
    • Home type: SingleFamily
    • Architectural style: Cape Cod
    • Property subtype: Residential, Single Family Residence
    Materials
    • Brick
    • Foundation: Crawl Space, Concrete Perimeter
    Condition
    • Updated/Remodeled
    • New construction: No
    • Year built: 2004

    Utilities & green energy

    • Electric: 200+ Amp Service
    • Water: Municipal/City

    Community & neighborhood

    Security
    • Security features: Security Alarm Paid
    Location
    • Region: Indianapolis
    • Subdivision: Rosebrock Estates

    HOA & financial

    HOA
    • Has HOA: Yes
    • HOA fee: $297 annually
    • Amenities included: None
    • Services included: Association Builder Controls, Association Home Owners, Entrance Common
    • Association phone: 317-370-5553

    Price history

    DateEventPrice
    8/7/2024Sold$325,000-5%$140/sqft
    Source: MIBOR as distributed by MLS GRID #21984476 Report a problem
    7/10/2024Pending sale$342,000$147/sqft
    Source: MIBOR as distributed by MLS GRID #21984476 Report a problem
    7/3/2024Price change$342,000-0.9%$147/sqft
    Source: MIBOR as distributed by MLS GRID #21984476 Report a problem
    6/20/2024Price change$345,000-1.4%$149/sqft
    Source: MIBOR as distributed by MLS GRID #21984476 Report a problem
    6/14/2024Listed for sale$350,000$151/sqft
    Source: MIBOR as distributed by MLS GRID #21984476 Report a problem
    6/10/2024Listing removed--
    Source: MIBOR as distributed by MLS GRID #21966911 Report a problem
    5/30/2024Price change$350,000-2.8%$151/sqft
    Source: MIBOR as distributed by MLS GRID #21966911 Report a problem
    5/3/2024Price change$359,900-2.5%$155/sqft
    Source: MIBOR as distributed by MLS GRID #21966911 Report a problem
    5/1/2024Price change$369,000-1.6%$159/sqft
    Source: MIBOR as distributed by MLS GRID #21966911 Report a problem
    4/26/2024Listed for sale$375,000$161/sqft
    Source: MIBOR as distributed by MLS GRID #21966911 Report a problem
    4/10/2024Pending sale$375,000$161/sqft
    Source: MIBOR as distributed by MLS GRID #21966911 Report a problem
    3/11/2024Price change$375,000-5.1%$161/sqft
    Source: MIBOR as distributed by MLS GRID #21966911 Report a problem
    3/5/2024Listed for sale$395,000$170/sqft
    Source: MIBOR as distributed by MLS GRID #21966911 Report a problem

    Public tax history

    YearProperty taxesTax assessment
    2025$3,494 +0.4%$327,800 +20.7%
    2024$3,479 +6.2%$271,500 -1%
    2023$3,275 +12.9%$274,200 +8.1%
    2022$2,902 +9%$253,600 +13.7%
    2021$2,663 +2.6%$223,100 +9%
    2020$2,595 +7.5%$204,700 +3%
    2019$2,414 +4.4%$198,700 +5.9%
    2018$2,313 -0.6%$187,600 +5.5%
    2017$2,328 +7.8%$177,800 +1.9%
    2016$2,160 +6.5%$174,500 +2.2%
    2014$2,029 +1.8%$170,700
    2013$1,994 $170,700 +2.2%
    2012$1,994 $167,000 +5.2%
    2011-- $158,800
    2010$1,588 +13%$158,800
    2009$1,406 $158,800 -5.3%
    2007-- $167,600
    2006-- $167,600
    2005-- $167,600

    Find assessor info on the county website

    Neighborhood: Southdale

    Nearby schools

    GreatSchools rating
    Get a cash offer in 3 minutes
    Find out how much your home could sell for in as little as 3 minutes with a no-obligation cash offer.
    Estimated market value
    $342,300
    Get a cash offer in 3 minutes
    Find out how much your home could sell for in as little as 3 minutes with a no-obligation cash offer.
    Estimated market value
    $342,300