Beautifully maintained 4-bedroom, 4.5-bath home on a very private 2.44-acre lot in the highly sought-after Snow Hill community. This property offers a serene backyard that feels like your own private nature preserve—perfect for enjoying your morning coffee, hosting friends and family on the large beautiful stone patio, or relaxing in the screened gazebo. For children and pet safety, the lawns are 100% chemical free and the driveway is 100% salt free. Whether you’re watching the seasons change or simply soaking in the quiet, every moment here feels peaceful and secluded. This home was one of the last homes built in this community (Phase 4), it features numerous updates, including a new roof (2022) and new HVAC (2024). Hardwood flooring spans the first and second levels, while the fully finished basement boasts engineered hardwood—no carpet throughout. Freshly painted where needed, the home showcases a classic oak cabinet kitchen with a large island under a skylight and a new cooktop, a spacious and inviting family room with a fireplace, a formal living room, a delightful dining room with a bay window overlooking the backyard, and a charming breakfast area with a skylight. The fully finished basement offers a bar, abundant entertainment space, a large multi-purpose room (ideal for a studio, yoga space, or guest room), a full bathroom, and generous storage. Upstairs, the spacious primary suite with sitting room features a skylight in a large bathroom. Residents of Snow Hill enjoy access to two well-maintained tennis courts and two picturesque ponds that are home to Canadian geese and ducks year-round.
Sold for $925,000
Street View
$925,000
5437 Rosehaven Ct, Warrenton, VA 20187
4beds
4,423sqft
Single Family Residence
Built in 1999
2.44 Acres Lot
$924,400 Zestimate®
$209/sqft
$5,076 Estimated rent
Home value
$924,400
$832,000 - $1.03M
$5,076/mo
Zestimate® history
Owner options
List your home for rent
$5,076/mo
Rent Zestimate®
Find your next renter with Zillow Rental Manager. Plus, with online applications, you can quickly screen prospective tenants – for free.
$5,076/mo
Rent Zestimate®
Refinance and save
$6,171/mo
Est. payment
Refinancing to a lower rate could help reduce your monthly payments and save thousands over the life of the loan.
$6,171/mo
Est. payment
Explore your selling options
Work with a Zillow partner agent
Leverage their expertise and Zillow's premium Showcase listings to get your home seen by more buyers.
Get startedList with your own agent
Get your home in front of millions of buyers by listing it on Zillow.
Learn how to do itSell it yourself
Take full control of how buyers see your home on Zillow by listing For Sale by Owner (FSBO).
List your homeWhat's special
Sitting roomFully finished basementSerene backyardLarge multi-purpose roomDelightful dining roomLarge beautiful stone patioScreened gazebo
Zillow last checked:
Listing updated:
Listed by:
David Park 703-304-9416,
Everland Realty LLC
Bought with:
Unrepresented Buyer
Unrepresented Buyer Office
Source: Bright MLS,MLS#: VAFQ2017970
Facts & features
Interior
Bedrooms & bathrooms
- Bedrooms: 4
- Bathrooms: 5
- Full bathrooms: 4
- 1/2 bathrooms: 1
- Main level bathrooms: 1
Basement
- Area: 1526
Heating
- Forced Air, Propane
Cooling
- Ceiling Fan(s), Central Air, Electric
Appliances
- Included: Cooktop, Dishwasher, Dryer, Exhaust Fan, Ice Maker, Microwave, Double Oven, Self Cleaning Oven, Oven, Oven/Range - Electric, Oven/Range - Gas, Refrigerator, Trash Compactor, Washer, Water Heater, Gas Water Heater
- Laundry: Washer/Dryer Hookups Only
Features
- Attic, Breakfast Area, Kitchen - Gourmet, Kitchen Island, Dining Area, Primary Bath(s), Upgraded Countertops, Crown Molding, Bar, Floor Plan - Traditional, 9'+ Ceilings, 2 Story Ceilings
- Flooring: Hardwood, Engineered Wood, Wood
- Doors: Atrium, French Doors, Insulated, Six Panel
- Windows: Bay/Bow, Double Pane Windows, Palladian, Screens, Skylight(s), Window Treatments
- Basement: Side Entrance,Sump Pump,Partial,Finished,Heated,Improved,Walk-Out Access
- Number of fireplaces: 1
- Fireplace features: Mantel(s), Screen
Interior area
- Total structure area: 4,576
- Total interior livable area: 4,423 sqft
- Finished area above ground: 3,050
- Finished area below ground: 1,373
Property
Parking
- Total spaces: 2
- Parking features: Garage Door Opener, Attached
- Attached garage spaces: 2
Accessibility
- Accessibility features: None
Features
- Levels: Three
- Stories: 3
- Patio & porch: Deck, Patio
- Pool features: None
- Has view: Yes
- View description: Garden, Trees/Woods
Lot
- Size: 2.44 Acres
- Features: Backs to Trees, Landscaped, Wooded
Details
- Additional structures: Above Grade, Below Grade
- Parcel number: 7906023700
- Zoning: R1
- Special conditions: Standard
Construction
Type & style
- Home type: SingleFamily
- Architectural style: Colonial
- Property subtype: Single Family Residence
Materials
- Combination, Brick
- Foundation: Block
- Roof: Architectural Shingle
Condition
- Excellent
- New construction: No
- Year built: 1999
Details
- Builder model: THE BOSTONIAN
- Builder name: DODSON HOMES
Utilities & green energy
- Sewer: Septic Exists
- Water: Public
- Utilities for property: Cable Available, Multiple Phone Lines
Community & HOA
Community
- Subdivision: Snow Hill
HOA
- Has HOA: Yes
- Amenities included: Tennis Court(s), Water/Lake Privileges, Common Grounds
- Services included: Road Maintenance, Snow Removal
- HOA fee: $550 annually
Location
- Region: Warrenton
Financial & listing details
- Price per square foot: $209/sqft
- Tax assessed value: $678,500
- Annual tax amount: $6,561
- Date on market: 8/27/2025
- Listing agreement: Exclusive Right To Sell
- Listing terms: Cash,Conventional,FHA,VA Loan
- Ownership: Fee Simple
Price history
| Date | Event | Price |
|---|---|---|
| 9/30/2025 | Sold | $925,000$209/sqft |
Source:  Bright MLS #VAFQ2017970 Report a problem Bright MLS #VAFQ2017970 Report a problem | ||
| 8/29/2025 | Pending sale | $925,000$209/sqft |
Source: Bright MLS #VAFQ2017970 Report a problem | ||
| 8/27/2025 | Listed for sale | $925,000+52.9%$209/sqft |
Source: Bright MLS #VAFQ2017970 Report a problem | ||
| 5/3/2017 | Listing removed | $2,450$1/sqft |
Source: Real Property Management PROS - Property # 301262 Report a problem | ||
| 4/7/2017 | Price change | $2,450-2%$1/sqft |
Source: Real Property Management PROS - Property # 301262 Report a problem | ||
| 3/3/2017 | Listed for rent | $2,500$1/sqft |
Source: Real Property Management PROS - Property # 301262 Report a problem | ||
| 1/3/2017 | Sold | $605,000-1.6%$137/sqft |
Source: Public Record Report a problem | ||
| 12/22/2016 | Pending sale | $614,950$139/sqft |
Source: Real Living At Home #FQ9792838 Report a problem | ||
| 12/2/2016 | Price change | $614,950-1.6%$139/sqft |
Source: Real Living At Home #FQ9792838 Report a problem | ||
| 10/20/2016 | Listed for sale | $624,900+17.9%$141/sqft |
Source: Real Living At Home #FQ9792838 Report a problem | ||
| 10/31/2002 | Sold | $530,000$120/sqft |
Source: Public Record Report a problem | ||
Public tax history
| Year | Property taxes | Tax assessment |
|---|---|---|
| 2025 | $6,561 +2.5% | $678,500 |
| 2024 | $6,398 +4.4% | $678,500 |
| 2023 | $6,127 | $678,500 |
| 2022 | $6,127 +9.4% | $678,500 +20.4% |
| 2021 | $5,602 | $563,600 |
| 2020 | -- | $563,600 |
| 2019 | $5,548 | $563,600 |
| 2018 | $5,548 | $563,600 +2.5% |
| 2016 | -- | $549,600 |
| 2015 | -- | $549,600 |
| 2014 | -- | $549,600 -0.2% |
| 2013 | -- | $550,900 |
| 2012 | -- | $550,900 |
| 2011 | -- | $550,900 |
| 2010 | -- | $550,900 -21.2% |
| 2009 | -- | $699,300 |
| 2008 | -- | $699,300 |
| 2007 | -- | $699,300 |
| 2005 | -- | $699,300 +46.8% |
| 2004 | -- | $476,300 +10.3% |
| 2003 | -- | $431,900 -0.1% |
| 2002 | -- | $432,300 +31.6% |
| 2001 | -- | $328,400 |
| 2000 | -- | $328,400 |
Find assessor info on the county website
Neighborhood: 20187
Nearby homes
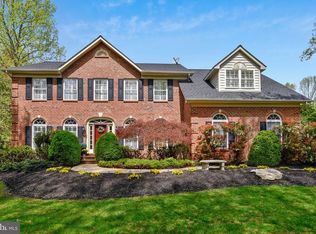
- $932,8004 bd3 ba4.2k sqft5431 Rosehaven Ct, Warrenton, VA 20187Off Market
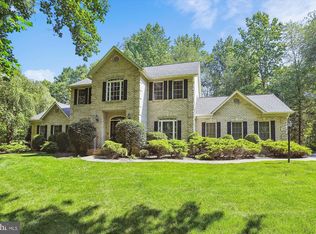
- $875,0004 bd4 ba4.6k sqft5444 Rosehaven Ct, Warrenton, VA 20187Sold
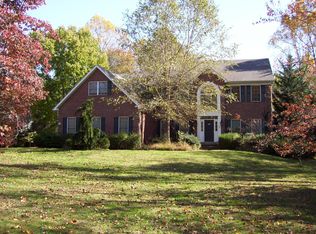
- $1,056,7004 bd4 ba4.5k sqft5434 Rosehaven Ct, Warrenton, VA 20187Off Market
- $919,6004 bd3 ba3.3k sqft5443 Rosehaven Ct, Warrenton, VA 20187Off Market
- $1,085,7004 bd5 ba5.5k sqft5451 Rosehaven Ct, Warrenton, VA 20187Off Market
- $925,0005 bd6 ba5.9k sqft5436 Westfield Ct, Warrenton, VA 20187Sold
- $974,1004 bd5 ba4.3k sqft6507 Gloucester Ct, Warrenton, VA 20187Off Market
- $1,132,8006 bd6 ba5.8k sqft6587 Tidewater Ln, Warrenton, VA 20187Off Market
Nearby schools
GreatSchools rating
- 7/10C. Hunter Ritchie Elementary SchoolGrades: PK-5Distance: 2.3 mi
- 5/10Marshall Middle SchoolGrades: 6-8Distance: 8.7 mi
- 8/10Kettle Run High SchoolGrades: 9-12Distance: 3.8 mi
Schools provided by the listing agent
- Elementary: C. Hunter Ritchie
- Middle: Marshall
- High: Kettle Run
- District: Fauquier County Public Schools
Source: Bright MLS. This data may not be complete. We recommend contacting the local school district to confirm school assignments for this home.
Get a cash offer in 3 minutes
Find out how much your home could sell for in as little as 3 minutes with a no-obligation cash offer.
Estimated market value
$924,400
Get a cash offer in 3 minutes
Find out how much your home could sell for in as little as 3 minutes with a no-obligation cash offer.
Estimated market value
$924,400
- Virginia
- Fauquier County
- Warrenton
- 20187
- 5437 Rosehaven Ct
Nearby cities
Nearby zip codes
Other Warrenton Topics
