Skip main navigation
Pre-foreclosure
  • Est. $148,000

    5437 SE 70th Ave, Ocala, FL 34472

    3beds
    1,659sqft
    Single Family Residence
    Built in 2004
    10,018 Square Feet Lot
    $148,000 Zestimate®
    $89/sqft
    $-- HOA

    Overview

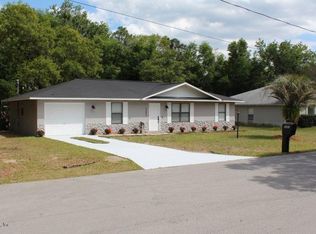
    THREE BEDROOM, TWO BATH, TWO CAR GARAGE HOME WITH OVER 1600 SQUARE FEET OF LIVING AREA. SPACIOUS, OPEN FLOOR PLAN, CERAMIC TILE FOYER, SEPARATE SHOWER AND TUB IN MASTER BATH, INSIDE LAUNDRY ROOM, APPLIANCES.
    65 days
    |
    2,791
    |
    120
    |
    Originating MLS: Ocala - Marion

      Facts & features

      Interior

      Bedrooms & bathrooms
      • Bedrooms: 3
      • Bathrooms: 2
      • Full bathrooms: 2
      Heating
      • Forced air, Electric
      Cooling
      • Central
      Appliances
      • Included: Dishwasher, Dryer, Microwave, Range / Oven, Refrigerator, Washer
      • Laundry: Inside
      Features
      • Flooring: Tile
      • Has fireplace: No
      Interior area
      • Total interior livable area: 1,659 sqft

      Property

      Parking
      • Total spaces: 2
      • Parking features: Garage - Attached
      Features
      • Levels: One
      • Exterior features: Other
      • Fencing: Wood
      Lot
      • Size: 10,018 Square Feet
      • Dimensions: 80.0 ft x 125.0 ft
      • Features: Street Paved, Cleared
      Details
      • Parcel number: 9019036316
      • Zoning: R-1 Single Family Dwellin

      Construction

      Type & style
      • Home type: SingleFamily
      • Property subtype: Single Family Residence
      Materials
      • Concrete Block
      • Foundation: Slab
      • Roof: Other
      Condition
      • Year built: 2004

      Utilities & green energy

      • Sewer: Septic Tank
      • Water: Well
      • Utilities for property: Electricity Connected

      Community & HOA

      Community
      • Subdivision: SLVR SPGS SH N
      Location
      • Region: Ocala

      Financial & listing details

      • Price per square foot: $89/sqft
      • Tax assessed value: $259,494
      • Annual tax amount: $3,878
      • Date available: 11/08/2019
      • Listing terms: Cash, Conventional, FHA, VA Loan, USDA Loan

      Visit our professional directory to find a foreclosure specialist in your area that can help with your home search.

      Find a foreclosure agent

        Foreclosure details

        Estimated market value

        $148,000

        $141,000 - $155,000

        $1,715/mo

        Price history

        DateEventPrice
        6/23/2026Listing removed$150,000$90/sqft
        Source: GAMLS #10785854 Report a problem
        6/15/2026Listed for sale$150,000-10.2%$90/sqft
        Source: GAMLS #10785854 Report a problem
        7/27/2020Sold$167,000+1.2%$101/sqft
        Source: Public Record Report a problem
        1/2/2020Pending sale$165,000$99/sqft
        Source: OCALA REALTY WORLD, LLC #565803 Report a problem
        11/15/2019Price change$165,000-2.9%$99/sqft
        Source: OCALA REALTY WORLD, LLC #565803 Report a problem
        11/3/2019Listed for sale$169,900+150.2%$102/sqft
        Source: Owner Report a problem
        7/15/2015Listing removed$67,900$41/sqft
        Source: RE/MAX Premier Realty #353826 Report a problem
        7/12/2015Listed for sale$67,900+13.2%$41/sqft
        Source: RE/MAX Premier Realty #353826 Report a problem
        10/31/2011Sold$60,000-11.6%$36/sqft
        Source: Stellar MLS #OM353826 Report a problem
        7/30/2011Price change$67,900+13.4%$41/sqft
        Source: RE/MAX PREMIER REALTY #353826 Report a problem
        3/5/2011Price change$59,900-14.3%$36/sqft
        Source: Premier Realty of Ocala, Inc. #353826 Report a problem
        2/26/2011Price change$69,900-9.1%$42/sqft
        Source: Premier Realty of Ocala, Inc. #353826 Report a problem
        1/31/2011Listed for sale$76,900-35.4%$46/sqft
        Source: Premier Realty of Ocala, Inc. #353826 Report a problem
        8/16/2004Sold$119,100+3870%$72/sqft
        Source: Public Record Report a problem
        7/25/2003Sold$3,000$2/sqft
        Source: Public Record Report a problem

        Public tax history

        YearProperty taxesTax assessment
        2024$3,878 +6.6%$202,743 +10%
        2023$3,639 +13.2%$184,312 +10%
        2022$3,214 +12.9%$167,556 +10%
        2021$2,846 +13.5%$152,324 +17%
        2020$2,506 +7.8%$130,158 +10%
        2019$2,325 $118,325 +36.9%
        2018$2,325 +112.8%$86,418 +2.1%
        2017$1,093 +3.2%$84,641 +2.1%
        2016$1,059 $82,900 +0.7%
        2015$1,059 +6%$82,324 +0.8%
        2014$999 +2.5%$81,671 +1.5%
        2013$975 -37.6%$80,464
        2012$1,563 -6%$80,464 -7.2%
        2011$1,663 -6.1%$86,698 -7.9%
        2010$1,771 -15%$94,134 -20.3%
        2009$2,084 -10.6%$118,083 -14%
        2008$2,332 -8.3%$137,330 -9.3%
        2007$2,543 +9.4%$151,356 +22.9%
        2006$2,325 +1361.9%$123,152 +29.6%
        2005$159 $95,059 +1844.7%
        2004$159 +40.8%$4,888 +18.2%
        2002$113 +49.5%$4,136 +22.2%
        2001$76 $3,384
        2000$76 $3,384
        Find assessor info on the county website

        Monthly payment

        Estimated monthly payment$1,822
        All calculations are estimates and provided by Zillow, Inc. for informational purposes only. Actual amounts may vary.
        HOA fees may include property taxes on listings classified as Co-Ops. Contact the listing agent and/or owner for fee details.
        Mortgage interest rates are dependent on a number of factors, including credit score, down payment, and repayment length. Interest rate data provided by Zillow Group Marketplace, Inc. as of 1/1/1970 from various mortgage lenders with which we have lead or other similar arrangements; the Estimated Payment is an average of those rates.
        See how much you could borrow to make a competitive offer.

        Climate risks

        Neighborhood: 34472

        Getting around

        31 / 100
        Car-Dependent
        19 / 100
        Minimal Transit
        33 / 100
        Somewhat Bikeable

        Nearby schools

        GreatSchools rating
        Schools provided by the listing agent
        • District: MARION

        Source: The MLS. This data may not be complete. We recommend contacting the local school district to confirm school assignments for this home.

        Similar homes