Skip main navigation
Sold for $675,000
  • $675,000

    5437 Stream Bank Ln, Greenbelt, MD 20770

    4beds
    3,750sqft
    Townhouse
    Built in 2015
    2,304 Square Feet Lot
    $674,900 Zestimate®
    $180/sqft
    $4,435 Estimated rent

    Home value

    $674,900

    $607,000 - $749,000

    $4,435/mo

    Zestimate® history
    Loading
    Loading...

    Owner options

    List your home for rent

    $4,435/mo

    Rent Zestimate®

    Find your next renter with Zillow Rental Manager. Plus, with online applications, you can quickly screen prospective tenants – for free.

    Learn more

    $4,435/mo

    Rent Zestimate®

    Refinance and save

    $4,374/mo

    Est. payment

    Refinancing to a lower rate could help reduce your monthly payments and save thousands over the life of the loan.

    See today's rates

    $4,374/mo

    Est. payment

    Explore your selling options

    Work with a Zillow partner agent

    Leverage their expertise and Zillow's premium Showcase listings to get your home seen by more buyers.

    Get started

    List with your own agent

    Get your home in front of millions of buyers by listing it on Zillow.

    Learn how to do it

    Sell it yourself

    Take full control of how buyers see your home on Zillow by listing For Sale by Owner (FSBO).

    List your home

    What's special

    Higher-grade finishesPrivate natural backdrop
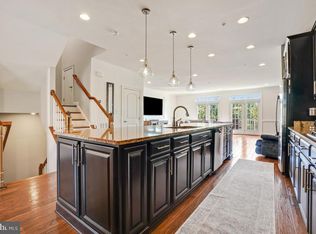
    Welcome to 5437 Stream Bank Lane, a beautifully maintained Greenbelt Station townhome offering modern comfort, flexible living space, and a private natural backdrop. Built by NV Homes, one of the region’s most respected builders, this property reflects superior craftsmanship, thoughtful floor plans, and higher-grade finishes compared with later phases built in the community. This 4-bedroom, 4.5-bath modern home spans approximately 3,700 square feet across four bright, thoughtfully designed levels. The entry level adds valuable versatility—with a full bath and a massive den, ideal for hosting guests, a home gym, a home office or family recreation space, and has French doors leading to a covered patio. This level also offers convenient access to the attached street facing two car garage/workshop. Upstairs, the main level has a lovely open floor plan with large windows and abundant natural light, flowing seamlessly into a contemporary kitchen featuring granite countertops, stainless steel appliances, and generous cabinet space. The spacious living room opens to a custom built 20x10’ deck. An adjacent dining area and convenient powder room make entertaining easy. With no neighboring decks on either side, the deck offers exceptional privacy and a serene view of the forest beyond. Upstairs, you’ll find three inviting bedrooms, including a huge primary suite with dual walk-in closets and a spacious en suite bath featuring a double vanity and a naturally lit walk-in shower with dual showerheads for a spa-like experience. The other bedrooms offer ample closet space and share a well-appointed full hall bath with tub/shower. The laundry room is also conveniently located on this level. The top floor serves as a light-filled retreat—a versatile fourth bedroom, home office, art studio, or guest suite—complete with a full bath, walk-in closet, and access to a newly painted rooftop deck overlooking the verdant Greenbelt trail. From this elevated space, you’ll enjoy peaceful views and all-day light, perfect for relaxation or creative work. Community amenities include proximity to scenic walking and biking trails, including connections to the Trolley Trail, Lake Artemesia, and nearby parks. Greenbelt Metro Station is a 15-minute walk or 5-minute drive, and guest street parking is ample, Central Park greenspace, and more, offering a lifestyle that blends convenience, connection to nature, and community.

    Zillow last checked:

    Listing updated:

    Listed by:

    Mark Goodson 917-747-7879,

    Compass,

    Co-Listing Agent: Susan Nicole Barker 301-675-1873,

    Compass

    Bought with:

    Unrepresented

    Unrepresented

    Source: Bright MLS,MLS#: MDPG2189156MLS Logo

    Facts & features

    Interior

    Bedrooms & bathrooms
    • Bedrooms: 4
    • Bathrooms: 5
    • Full bathrooms: 4
    • 1/2 bathrooms: 1
    • Main level bathrooms: 1
    Basement
    • Area: 0
    Heating
    • Forced Air, Natural Gas
    Cooling
    • Other, Electric
    Appliances
    • Included: Dishwasher, Disposal, Freezer, Ice Maker, Microwave, Oven/Range - Electric, Refrigerator, Stainless Steel Appliance(s), Gas Water Heater
    • Laundry: Upper Level
    Features
    • Bathroom - Walk-In Shower, Ceiling Fan(s), Chair Railings, Combination Kitchen/Living, Dining Area, Open Floorplan, Eat-in Kitchen, Kitchen - Gourmet, Pantry, Primary Bath(s), Recessed Lighting, Walk-In Closet(s)
    • Flooring: Hardwood, Tile/Brick, Carpet, Wood
    • Windows: Window Treatments
    • Basement: Finished
    • Has fireplace: No
    Interior area
    • Total structure area: 3,750
    • Total interior livable area: 3,750 sqft
    • Finished area above ground: 3,750
    • Finished area below ground: 0

    Property

    Parking
    • Total spaces: 4
    • Parking features: Basement, Garage Faces Front, Garage Door Opener, Inside Entrance, Attached, Driveway
    • Attached garage spaces: 2
    • Uncovered spaces: 2
    Accessibility
    • Accessibility features: None
    Features
    • Levels: Four
    • Stories: 4
    • Patio & porch: Deck, Roof Deck
    • Pool features: None
    • Has view: Yes
    • View description: Trees/Woods
    Lot
    • Size: 2,304 Square Feet
    • Features: Backs to Trees, Wooded, Suburban
    Details
    • Additional structures: Above Grade, Below Grade
    • Parcel number: 17213821881
    • Zoning: RMF48
    • Special conditions: Standard

    Construction

    Type & style
    • Home type: Townhouse
    • Architectural style: Contemporary
    • Property subtype: Townhouse
    Materials
    • Frame, Brick
    • Foundation: Concrete Perimeter
    Condition
    • Excellent
    • New construction: No
    • Year built: 2015

    Utilities & green energy

    • Sewer: Public Sewer
    • Water: Public

    Community & HOA

    Community
    • Subdivision: Greenbelt Station
    HOA
    • Has HOA: Yes
    • Services included: Common Area Maintenance, Snow Removal, Trash, Road Maintenance
    • HOA fee: $100 monthly
    • HOA name: CAMP COMMUNITY ASSOCIATION MANAGEMENT PROFESSIONAL
    Location
    • Region: Greenbelt
    • Municipality: Greenbelt

    Financial & listing details

    • Price per square foot: $180/sqft
    • Tax assessed value: $616,167
    • Annual tax amount: $12,478
    • Date on market: 2/5/2026
    • Listing agreement: Exclusive Right To Sell
    • Listing terms: Conventional,Cash,FHA,VA Loan
    • Ownership: Fee Simple

    Price history

    DateEventPrice
    6/25/2026Sold$675,000-4.3%$180/sqft
    Source: Bright MLS #MDPG2189156 Report a problem
    5/4/2026Pending sale$705,000$188/sqft
    Source: Bright MLS #MDPG2189156 Report a problem
    4/6/2026Contingent$705,000$188/sqft
    Source: Bright MLS #MDPG2189156 Report a problem
    3/12/2026Price change$705,000-1.4%$188/sqft
    Source: Bright MLS #MDPG2189156 Report a problem
    2/5/2026Listed for sale$715,000$191/sqft
    Source: Bright MLS #MDPG2189156 Report a problem

    Public tax history

    YearProperty taxesTax assessment
    2025$21 -99.8%$616,167 +3.5%
    2024$10,758 +2.6%$595,500 +2.6%
    2023$10,486 -1.9%$580,133 -2.6%
    2022$10,692 +8.9%$595,500 +8.4%
    2021$9,815 +3.7%$549,400 +3%
    2020$9,467 +42.5%$533,200 +6.5%
    2019$6,644 $500,800
    2018-- $500,800 +6.4%
    2017$8,417 +1468.4%$470,467 +6.9%
    2016$537 $440,133 +1073.7%
    2015$537 $37,500
    2014$537 $37,500
    2013-- $37,500
    2012-- $37,500
    2011-- $37,500
    2010-- $37,500
    2009-- $37,500 +9.8%
    2008-- $34,166 +10.8%
    2007-- $30,833
    Find assessor info on the county website

    Neighborhood: 20770

    Nearby schools

    GreatSchools rating
    Schools provided by the listing agent
    • District: Prince George's County Public Schools

    Source: Bright MLS. This data may not be complete. We recommend contacting the local school district to confirm school assignments for this home.

    Get a cash offer in 3 minutes
    Find out how much your home could sell for in as little as 3 minutes with a no-obligation cash offer.
    Estimated market value
    $674,900
    Get a cash offer in 3 minutes
    Find out how much your home could sell for in as little as 3 minutes with a no-obligation cash offer.
    Estimated market value
    $674,900