Welcome home to this stunning designer remodeled Casa Grande nestled on an expansive greenbelt. This single-level 3 bedroom, 2 bathroom detached residence spans approximately 1,902 square feet of thoughtfully reimagined living space, where every detail has been curated for both style and comfort. From the moment you enter, a sense of light and volume greets you, thanks to striking vaulted entry ceiling and dramatic architectural skylights that bathe the interiors in soft, natural light. The heart of the home is the expansive great room, anchored by a stunning floor-to-ceiling marble fireplace wall with a contemporary linear electric fireplace and flanked by custom wood built-ins with custom lighting. The showstopping kitchen boasts a massive waterfall-edge island that steals the spotlight, complemented by rich two-tone cabinetry, elegant quartz surfaces, and sleek golden hardware. The open layout is ideal for entertaining, while walls of windows offer tranquil views of the garden and lush park-like surroundings. A sunny enclosed patio invites year-round enjoyment with its panoramic wall-to-wall windows framing serene vistas of roses, trees and manicured lawns. This versatile space makes the perfect extension of the living room, ideal for lounging, reading, or morning coffee.The spacious primary suite is a private retreat with its own skylight detail, generous closet space, and a spa-inspired bathroom featuring dual vanities, LED mirrors, quartz counters, and a luxurious walk-in shower with designer tilework and a built-in bench. Two additional bedrooms offer flexibility for guests, a home office, or hobbies, each enhanced by designer finishes and ample natural light. Other highlights include a large interior laundry room with upper and lower cabinetry and utility sink, a finished two-car garage with epoxy flooring and built-in storage, and a private covered patio surrounded by lush landscaping and blooming roses. All of this is set within the vibrant, guard-gated community of Laguna Woods, where resort-style amenities include golf, pools, clubhouses, fitness centers, and a lifestyle that truly embraces the best of Southern California living. This is a rare opportunity to own a move-in ready masterpiece in one of the most coveted locations in Laguna Woods.
Sold for $2,120,000
Listed by: Laguna Premier Realty Inc. • Claire Craig • Contact: 858-204-2279
Bought with: Compass
$2,120,000
5437 Via Carrizo, Laguna Woods, CA 92637
3beds
1,902sqft
Condominium
Built in 1977
-- sqft lot
$2,149,300 Zestimate®
$1,115/sqft
$4,749 Estimated rent
Home value
$2,149,300
$1.98M - $2.34M
$4,749/mo
Zestimate® history
Owner options
List your home for rent
$4,749/mo
Rent Zestimate®
Find your next renter with Zillow Rental Manager. Plus, with online applications, you can quickly screen prospective tenants – for free.
$4,749/mo
Rent Zestimate®
Refinance and save
$14,260/mo
Est. payment
Refinancing to a lower rate could help reduce your monthly payments and save thousands over the life of the loan.
$14,260/mo
Est. payment
Explore your selling options
Work with a Zillow partner agent
Leverage their expertise and Zillow's premium Showcase listings to get your home seen by more buyers.
Get startedList with your own agent
Get your home in front of millions of buyers by listing it on Zillow.
Learn how to do itSell it yourself
Take full control of how buyers see your home on Zillow by listing For Sale by Owner (FSBO).
List your homeWhat's special
Floor-to-ceiling marble fireplace wallFinished two-car garageThoughtfully reimagined living spaceContemporary linear electric fireplaceBlooming rosesShowstopping kitchenSleek golden hardware
Zillow last checked:
Listing updated:
Listed by:
Claire Craig DRE #01372644 858-204-2279,
Laguna Premier Realty Inc.
Bought with:
Sherri McDaniel, DRE #02017655
Compass
Source: CRMLS,MLS#: OC25122254 Originating MLS: California Regional MLS
Originating MLS: California Regional MLSFacts & features
Interior
Bedrooms & bathrooms
- Bedrooms: 3
- Bathrooms: 2
- 3/4 bathrooms: 2
- Main level bathrooms: 2
- Main level bedrooms: 3
Rooms
- Room types: Center Hall, Entry/Foyer, Great Room, Laundry, Primary Bedroom, Other
Primary bedroom
- Features: Main Level Primary
Kitchen
- Features: Remodeled, Updated Kitchen
Other
- Features: Walk-In Closet(s)
Heating
- Central
Cooling
- Central Air
Appliances
- Laundry: Washer Hookup, Electric Dryer Hookup, Laundry Room
Features
- Main Level Primary, Walk-In Closet(s)
- Flooring: Tile
- Windows: Double Pane Windows
- Has fireplace: Yes
- Fireplace features: Decorative, Electric, Heatilator, Living Room
- Common walls with other units/homes: No Common Walls
Interior area
- Total interior livable area: 1,902 sqft
Property
Parking
- Total spaces: 2
- Parking features: Door-Single, Driveway Up Slope From Street, Garage, Permit Required
- Attached garage spaces: 2
Features
- Levels: One
- Stories: 1
- Entry location: 1
- Patio & porch: Glass Enclosed, Open, Patio, Porch, Tile
- Pool features: Association
- Has spa: Yes
- Spa features: Association
- Has view: Yes
- View description: Park/Greenbelt, Neighborhood
Lot
- Size: 9.98 Acres
- Features: Gentle Sloping
Details
- Parcel number: 93502037
- On leased land: Yes
- Lease amount: $0
- Special conditions: Standard
- Horse amenities: Riding Trail
Construction
Type & style
- Home type: Condo
- Architectural style: Mid-Century Modern
- Property subtype: Condominium
Condition
- New construction: No
- Year built: 1977
Details
- Builder model: Casa Grande
Utilities & green energy
- Sewer: Public Sewer
- Water: Public
- Utilities for property: Cable Available, Electricity Connected, Natural Gas Not Available, Sewer Connected, Water Connected
Community & HOA
Community
- Features: Dog Park, Golf, Horse Trails, Stable(s), Preserve/Public Land, Street Lights, Sidewalks
- Senior community: Yes
HOA
- Has HOA: Yes
- Amenities included: Bocce Court, Billiard Room, Clubhouse, Sport Court, Dog Park, Fitness Center, Golf Course, Maintenance Grounds, Game Room, Horse Trails, Insurance, Meeting Room, Meeting/Banquet/Party Room, Maintenance Front Yard, Paddle Tennis, Pickleball, Pool, Pet Restrictions, Pets Allowed, Racquetball, Recreation Room
- HOA fee: $856 monthly
- HOA name: Third Mutual & GRF
- HOA phone: 949-597-4600
Location
- Region: Laguna Woods
Financial & listing details
- Price per square foot: $1,115/sqft
- Date on market: 6/4/2025
- Cumulative days on market: 14 days
- Listing terms: Cash,Cash to New Loan,VA Loan
- Inclusions: Kitchen Appliances as shown
- Exclusions: Staging Items
Price history
| Date | Event | Price |
|---|---|---|
| 8/13/2025 | Sold | $2,120,000-3.4%$1,115/sqft |
Source:  CRMLS #OC25122254 Report a problem CRMLS #OC25122254 Report a problem | ||
| 6/21/2025 | Pending sale | $2,195,000$1,154/sqft |
Source: CRMLS #OC25122254 Report a problem | ||
| 6/4/2025 | Listed for sale | $2,195,000$1,154/sqft |
Source: CRMLS #OC25122254 Report a problem | ||
Public tax history
Tax history is unavailable.
Neighborhood: 92637
Nearby homes
- $2,120,0003 bd2 ba1.9k sqft5437 Via Carrizo #C, Laguna Woods, CA 92637Sold
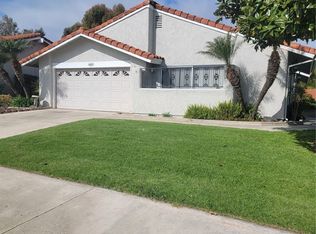
- $720,0002 bd2 ba1.2k sqft3185 Via Buena Vis UNIT B, Laguna Woods, CA 92637Sold

- $715,0002 bd2 ba1.4k sqft3160 Alta Vis UNIT A, Laguna Woods, CA 92637Sold

- $816,0002 bd2 ba992 sqft3157 Alta Vis UNIT B, Laguna Woods, CA 92637Sold
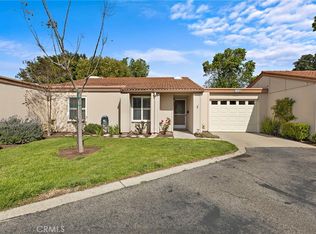
- $895,0002 bd2 ba1.2k sqft3184 Alta Vis UNIT C, Laguna Woods, CA 92637Sold
- $830,0003 bd2 ba1.3k sqft3188 Via Buena Vis UNIT B, Laguna Woods, CA 92637Sold
- $589,0003 bd2 ba1.1k sqft3166 Alta Vis UNIT A, Laguna Woods, CA 92637Sold
- $771,3003 bd2 ba1.2k sqft3178 Via Buena Vis UNIT B, Laguna Woods, CA 92637Off Market
Nearby schools
GreatSchools rating
- 4/10Olivewood Elementary SchoolGrades: K-6Distance: 2 mi
- 5/10Los Alisos Intermediate SchoolGrades: 7-8Distance: 2.7 mi
- 8/10Laguna Hills High SchoolGrades: 9-12Distance: 2.2 mi
Get a cash offer in 3 minutes
Find out how much your home could sell for in as little as 3 minutes with a no-obligation cash offer.
Estimated market value
$2,149,300
Get a cash offer in 3 minutes
Find out how much your home could sell for in as little as 3 minutes with a no-obligation cash offer.
Estimated market value
$2,149,300
- California
- Orange County
- Laguna Woods
- 92637
- 5437 Via Carrizo
Nearby cities
Nearby zip codes
Other Laguna Woods Topics
