Skip main navigation
Sold for $564,000
  • $564,000

    5437 W 97th Pl, Westminster, CO 80020

    2beds
    1,983sqft
    Townhouse
    Built in 2020
    -- sqft lot
    $541,900 Zestimate®
    $284/sqft
    $2,712 Estimated rent

    Home value

    $541,900

    $504,000 - $580,000

    $2,712/mo

    Zestimate® history
    Loading
    Loading...

    Owner options

    List your home for rent

    $2,712/mo

    Rent Zestimate®

    Find your next renter with Zillow Rental Manager. Plus, with online applications, you can quickly screen prospective tenants – for free.

    Learn more

    $2,712/mo

    Rent Zestimate®

    Refinance and save

    $3,431/mo

    Est. payment

    Refinancing to a lower rate could help reduce your monthly payments and save thousands over the life of the loan.

    See today's rates

    $3,431/mo

    Est. payment

    Explore your selling options

    Work with a Zillow partner agent

    Leverage their expertise and Zillow's premium Showcase listings to get your home seen by more buyers.

    Get started

    List with your own agent

    Get your home in front of millions of buyers by listing it on Zillow.

    Learn how to do it

    Sell it yourself

    Take full control of how buyers see your home on Zillow by listing For Sale by Owner (FSBO).

    List your home

    What's special

    Covered balconyAmple storageOpen-concept main floorLight and bright townhouseGas rangeTwo-car garageStainless steel appliances
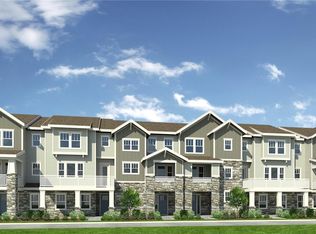
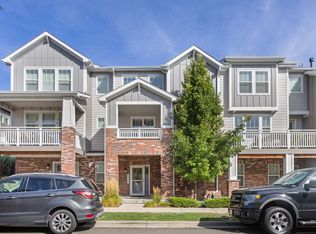
    Welcome to this light and bright townhouse in the highly sought-after Hyland Village of Westminster. With numerous upgrades throughout, this home offers a perfect blend of modern comfort and style. The open-concept main floor features luxury vinyl plank (LVP) flooring, soft-close cabinetry, and a stunning custom stacked stone fireplace. The chef's kitchen opens to the spacious living area and boasts stainless steel appliances, a gas range, a large kitchen island, and sleek granite countertops. The pantry provides ample storage, while the flexible nook area is perfect for an office or at-home bar. Upstairs, the large primary bedroom is a true retreat with a luxurious en-suite bathroom, including double sinks, a frameless European shower, and a generous walk-in closet. The second bedroom is equally spacious and includes its own full bathroom and walk-in closet. You'll love the convenience of the upstairs laundry room. The lower level offers a welcoming entry and a beautifully painted bedroom/office with French doors. Step outside to the covered balcony, complete with a ceiling fan, perfect for relaxing or entertaining. The two-car garage provides high clearance for overhead storage, plus plenty of on-street parking for guests. This home's location is unbeatable-just steps from the weekend Farmers Market and nestled among single-family homes. Enjoy access to the neighborhood's secure pool, open spaces, and trails leading to the Bald Eagle Sanctuary. For golf enthusiasts, Hyland Hills Golf Course is right across the street, and Adventure Golf offers miniature golf just around the corner. Shopping, dining, and entertainment options are all nearby, with easy access to Hwy 36.

    Zillow last checked:

    Listing updated:

    Listed by:

    Eric Feenstra 303-379-3080,

    MB/Feenstra Properties

    Bought with:

    Gabrielle Wunderlich, 100096033

    Real Broker, LLC DBA Real

    Source: IRES as distributed by MLS GRID,MLS#: 1028016MLS Logo

    Facts & features

    Interior

    Bedrooms & bathrooms
    • Bedrooms: 2
    • Bathrooms: 3
    • Full bathrooms: 1
    • 3/4 bathrooms: 1
    • 1/2 bathrooms: 1
    • Main level bathrooms: 1
    Primary bedroom
    • Description: Carpet
    • Features: Luxury Features Primary Bath
    • Level: Upper
    • Area: 154 Square Feet
    • Dimensions: 11 x 14
    Bedroom 2
    • Description: Carpet
    • Level: Upper
    • Area: 121 Square Feet
    • Dimensions: 11 x 11
    Dining room
    • Description: Luxury Vinyl
    • Level: Main
    • Area: 140 Square Feet
    • Dimensions: 10 x 14
    Kitchen
    • Description: Luxury Vinyl
    • Level: Main
    • Area: 187 Square Feet
    • Dimensions: 11 x 17
    Living room
    • Description: Luxury Vinyl
    • Level: Main
    • Area: 238 Square Feet
    • Dimensions: 14 x 17
    Study
    • Description: Carpet
    • Level: Lower
    • Area: 100 Square Feet
    • Dimensions: 10 x 10
    Heating
    • Forced Air
    Cooling
    • Central Air
    Appliances
    • Included: Gas Range, Dishwasher, Refrigerator, Microwave, Disposal
    • Laundry: Washer/Dryer Hookup
    Features
    • Eat-in Kitchen, Cathedral Ceiling(s), Open Floorplan, Walk-In Closet(s), Kitchen Island, Two Primary Suites
    • Windows: Window Coverings
    • Basement: None
    • Has fireplace: Yes
    • Fireplace features: Living Room
    Interior area
    • Total structure area: 1,983
    • Total interior livable area: 1,983 sqft
    • Finished area above ground: 1,983

    Property

    Parking
    • Total spaces: 2
    • Parking features: Attached
    • Attached garage spaces: 2
    • Details: Attached
    Features
    • Levels: Three Or More
    • Stories: 3
    • Patio & porch: Deck
    • Exterior features: Balcony
    • Spa features: Community
    Lot
    • Features: Level
    Details
    • Parcel number: 455609
    • Zoning: PUD
    • Special conditions: Private Owner

    Construction

    Type & style
    • Home type: Townhouse
    • Architectural style: Contemporary
    • Property subtype: Townhouse
    • Attached to another structure: Yes
    Materials
    • Stone, Composition
    • Roof: Composition
    Condition
    • New construction: No
    • Year built: 2020
    Details
    • Builder model: Zeke

    Utilities & green energy

    • Electric: XCEL
    • Gas: XCEL
    • Sewer: Public Sewer
    • Water: City
    • Utilities for property: Natural Gas Available, Electricity Available
    Green energy
    • Energy efficient items: Windows

    Community & HOA

    Community
    • Features: Pool, Park, Trail(s)
    • Security: Fire Sprinkler System, Fire Alarm
    • Subdivision: Hyland Village
    HOA
    • Has HOA: Yes
    • Services included: Common Amenities, Trash, Snow Removal, Management, Utilities, Exterior Maintenance
    • HOA fee: $150 monthly
    • HOA name: Hyland Village
    • HOA phone: 720-974-4115
    • Second HOA fee: $250 monthly
    • Second HOA name: Advanced HOA
    • Second HOA phone: 303-482-2213
    Location
    • Region: Westminster

    Financial & listing details

    • Price per square foot: $284/sqft
    • Tax assessed value: $576,940
    • Annual tax amount: $3,745
    • Date on market: 3/7/2025
    • Listing terms: Cash,Conventional,FHA,VA Loan
    • Electric utility on property: Yes

    Price history

    DateEventPrice
    5/2/2025Sold$564,000-0.2%$284/sqft
    Source: IRES as distributed by MLS GRID #1028016 Report a problem
    4/22/2025Pending sale$564,900$285/sqft
    Source: REcolorado as distributed by MLS GRID #IR1028016 Report a problem
    3/7/2025Listed for sale$564,900-0.8%$285/sqft
    Source: IRES as distributed by MLS GRID #1028016 Report a problem
    11/14/2024Listing removed$569,500-1%$287/sqft
    Source: IRES as distributed by MLS GRID #1015517 Report a problem
    8/1/2024Listed for sale$575,000+28.2%$290/sqft
    Source: IRES as distributed by MLS GRID #1015517 Report a problem
    9/18/2019Sold$448,593$226/sqft
    Source: Public Record Report a problem

    Public tax history

    YearProperty taxesTax assessment
    2025$3,745 0%$36,059 +3.7%
    2024$3,746 +13.6%$34,777 -9.6%
    2023$3,298 -1.1%$38,462 +24.1%
    2022$3,334 +0.9%$31,001 -2.8%
    2021$3,303 $31,893 +46.6%
    2020$3,303 +47.4%$21,750
    2019$2,241 +111.3%$21,750 +115.8%
    2018$1,061 $10,077
    2017$1,061 +38.2%$10,077 +32.5%
    2016$768 +100%$7,605
    2015$384 +27.9%$7,605 +174.7%
    2014$300 +13.4%$2,768
    2013$265 +1.9%$2,768 +9%
    2012$260 -58.9%$2,540
    2011$633 +0%$2,540 -59.2%
    2010$633 $6,220
    2009-- $6,220
    Find assessor info on the county website

    Neighborhood: 80020

    Nearby schools

    GreatSchools rating
    Schools provided by the listing agent
    • Elementary: Adams
    • Middle: Mandalay Jr.
    • High: Standley Lake

    Source: IRES as distributed by MLS GRID. This data may not be complete. We recommend contacting the local school district to confirm school assignments for this home.

    Get a cash offer in 3 minutes
    Find out how much your home could sell for in as little as 3 minutes with a no-obligation cash offer.
    Estimated market value
    $541,900
    Get a cash offer in 3 minutes
    Find out how much your home could sell for in as little as 3 minutes with a no-obligation cash offer.
    Estimated market value
    $541,900